Skip main navigation
Sold
  • Listed by: Real Broker LLC
    Bought with: CENTURY 21 North Homes Realty
    $602,700

    397 N Foster Street, Buckley, WA 98321

    3beds
    1,580sqft
    Single Family Residence
    Built in 2019
    8,367.88 Square Feet Lot
    $597,500 Zestimate®
    $381/sqft
    $2,926 Estimated rent

    Home value

    $597,500

    Estimated sales range

    Not available

    $2,926/mo

    Zestimate® history
    Loading
    Loading...

    Owner options

    List your home for rent

    $2,926/mo

    Rent Zestimate®

    Find your next renter with Zillow Rental Manager. Plus, with online applications, you can quickly screen prospective tenants – for free.

    Learn more

    $2,926/mo

    Rent Zestimate®

    Refinance and save

    $4,115/mo

    Est. payment

    Refinancing to a lower rate could help reduce your monthly payments and save thousands over the life of the loan.

    See today's rates

    $4,115/mo

    Est. payment

    Explore your selling options

    Work with a Zillow partner agent

    Leverage their expertise and Zillow's premium Showcase listings to get your home seen by more buyers.

    Get started

    List with your own agent

    Get your home in front of millions of buyers by listing it on Zillow.

    Learn how to do it

    Sell it yourself

    Take full control of how buyers see your home on Zillow by listing For Sale by Owner (FSBO).

    List your home

    What's special

    Views of the foothillsSpacious kitchenOffice nookTons of natural lightWalk-in closetLarge primary with ensuiteCustom patio
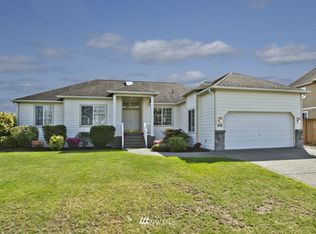
    Better than new Richmond American rambler on a huge corner lot! With over $20k in upgrades, this home will not disappoint! Featuring 9ft ceilings & tons of natural light throughout, with open-concept living for a perfect blend of comfort & functionality. Spacious kitchen with stainless steel appliances (yes, they all stay!) & gorgeous granite countertops. Living room features an office nook & huge slider with access to custom patio, perfect for entertaining. 3 bedrooms include a large primary with ensuite & walk-in closet. Upgraded with A/C for warm summer days! Walking distance to charming downtown Buckley, schools, foothills trail, and more, with views of the foothills, this home is ready for you to make it your own!

    Zillow last checked:

    Listing updated:

    Listed by:

    Jessica Williams,

    Real Broker LLC,

    Cory Williams,

    Real Broker LLC

    Bought with:

    Kyle A Steppe, 10398

    CENTURY 21 North Homes Realty

    Stephanie L. Steppe, 79600

    CENTURY 21 North Homes Realty

    Source: NWMLS as distributed by MLS GRID,MLS#: 2405422MLS Logo

    Facts & features

    Interior

    Bedrooms & bathrooms
    • Bedrooms: 3
    • Bathrooms: 2
    • Full bathrooms: 1
    • 3/4 bathrooms: 1
    • Main level bathrooms: 2
    • Main level bedrooms: 3
    Primary bedroom
    • Level: Main
    Bedroom
    • Level: Main
    Bedroom
    • Level: Main
    Bathroom full
    • Level: Main
    Bathroom three quarter
    • Level: Main
    Dining room
    • Level: Main
    Dining room
    • Level: Main
    Living room
    • Level: Main
    Utility room
    • Level: Main
    Heating
    • Fireplace, Forced Air, Electric, Natural Gas
    Cooling
    • Has cooling: Yes
    Appliances
    • Included: Dishwasher(s), Disposal, Dryer(s), Microwave(s), Refrigerator(s), Stove(s)/Range(s), Washer(s), Garbage Disposal, Water Heater: Gas, Water Heater Location: Garage
    Features
    • Bath Off Primary, Ceiling Fan(s), Dining Room
    • Flooring: Laminate, Vinyl, Vinyl Plank, Carpet
    • Windows: Double Pane/Storm Window
    • Basement: None
    • Number of fireplaces: 1
    • Fireplace features: Gas, Main Level: 1, Fireplace
    Interior area
    • Total structure area: 1,580
    • Total interior livable area: 1,580 sqft

    Property

    Parking
    • Total spaces: 2
    • Parking features: Attached Garage
    • Attached garage spaces: 2
    Features
    • Levels: One
    • Stories: 1
    • Patio & porch: Bath Off Primary, Ceiling Fan(s), Double Pane/Storm Window, Dining Room, Fireplace, Vaulted Ceiling(s), Walk-In Closet(s), Water Heater
    • Has view: Yes
    Lot
    • Size: 8,367 sqft
    • Features: Corner Lot, Paved, Sidewalk, Cable TV, Fenced-Fully, High Speed Internet, Patio
    Details
    • Parcel number: 8000370550
    • Special conditions: Standard

    Construction

    Type & style
    • Home type: SingleFamily
    • Property subtype: Single Family Residence
    Materials
    • Cement Planked, Cement Plank
    • Foundation: Poured Concrete
    • Roof: Composition
    Condition
    • Year built: 2019
    Details
    • Builder name: Richmond American

    Utilities & green energy

    • Electric: Company: PSE
    • Sewer: Sewer Connected, Company: City of Buckley
    • Water: Public, Company: City of Buckley

    Community & neighborhood

    Location
    • Region: Buckley
    • Subdivision: Buckley

    HOA & financial

    HOA
    • HOA fee: $475 annually
    • Association phone: 253-848-1947

    Other

    Other facts
    • Listing terms: Conventional,FHA,USDA Loan,VA Loan
    • Cumulative days on market: 196 days

    Price history

    DateEventPrice
    8/28/2025Sold$602,700+0.5%$381/sqft
    Source: NWMLS as distributed by MLS GRID #2405422 Report a problem
    7/26/2025Pending sale$599,999$380/sqft
    Source: NWMLS as distributed by MLS GRID #2405422 Report a problem
    7/10/2025Listed for sale$599,999+45.3%$380/sqft
    Source: NWMLS as distributed by MLS GRID #2405422 Report a problem
    12/18/2019Sold$412,797$261/sqft
    Source: NWMLS as distributed by MLS GRID #1454400 Report a problem

    Public tax history

    YearProperty taxesTax assessment
    2024$5,081 +7.9%$544,600 +5.8%
    2023$4,709 -2.3%$514,700 -4.8%
    2022$4,821 +2.5%$540,500 +20%
    2021$4,704 +5050.6%$450,600 +319.6%
    2019$91 $107,400 +1391.7%
    2018-- $7,200

    Find assessor info on the county website

    Neighborhood: 98321

    Nearby schools

    GreatSchools rating
    Schools provided by the listing agent
    • Elementary: Elk Ridge Elem
    • Middle: Glacier Middle Sch
    • High: White River High

    Source: NWMLS as distributed by MLS GRID. This data may not be complete. We recommend contacting the local school district to confirm school assignments for this home.

    Get a cash offer in 3 minutes
    Find out how much your home could sell for in as little as 3 minutes with a no-obligation cash offer.
    Estimated market value
    $597,500
    Get a cash offer in 3 minutes
    Find out how much your home could sell for in as little as 3 minutes with a no-obligation cash offer.
    Estimated market value
    $597,500