Skip main navigation
Sold
  • Listed by: John L. Scott, Inc.
    Bought with: Realty One Group Bold
    $675,000

    451 Sorensen Street, Buckley, WA 98321

    4beds
    1,989sqft
    Single Family Residence
    Built in 1999
    8,398.37 Square Feet Lot
    $672,400 Zestimate®
    $339/sqft
    $3,040 Estimated rent

    Home value

    $672,400

    $632,000 - $713,000

    $3,040/mo

    Zestimate® history
    Loading
    Loading...

    Owner options

    List your home for rent

    $3,040/mo

    Rent Zestimate®

    Find your next renter with Zillow Rental Manager. Plus, with online applications, you can quickly screen prospective tenants – for free.

    Learn more

    $3,040/mo

    Rent Zestimate®

    Refinance and save

    $4,424/mo

    Est. payment

    Refinancing to a lower rate could help reduce your monthly payments and save thousands over the life of the loan.

    See today's rates

    $4,424/mo

    Est. payment

    Explore your selling options

    Work with a Zillow partner agent

    Leverage their expertise and Zillow's premium Showcase listings to get your home seen by more buyers.

    Get started

    List with your own agent

    Get your home in front of millions of buyers by listing it on Zillow.

    Learn how to do it

    Sell it yourself

    Take full control of how buyers see your home on Zillow by listing For Sale by Owner (FSBO).

    List your home

    What's special

    Fully remodeled kitchenBlack walnut islandLuxurious primary suiteLarge soaking tubSpa-inspired bathroomSpacious pantryAbundant cabinetry
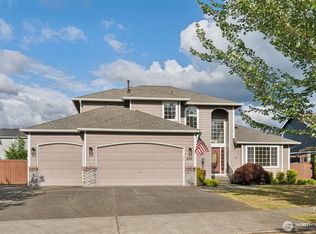
    Welcome to this exceptional home in Buckley, where thoughtful design, high-end finishes, and true pride of ownership shine throughout. Step inside to discover new luxury vinyl plank flooring throughout, creating a seamless and durable foundation for everyday living. The open layout flows effortlessly into a fully remodeled kitchen, featuring a professional stainless steel appliance package, black walnut island, abundant cabinetry, and a spacious pantry. Designed for both comfort and efficiency, the home includes 13.2 kW solar panels, helping significantly reduce energy costs while powering your lifestyle. Systems of this size can offset a large portion of a home’s electricity use and lower monthly utility bills. The luxurious primary suite offers a peaceful retreat with a spa-inspired bathroom complete with a large soaking tub, perfect for unwinding at the end of the day. Car enthusiasts, hobbyists, and outdoor lovers will appreciate the impressive 3-car garage with a rare pull-through garage door to the backyard, providing incredible convenience for trailers, toys, or backyard access. Every detail of this home reflects thoughtful upgrades, meticulous care, and quality craftsmanship, making it truly move-in ready. Located in the charming small-town community of Buckley—known for its scenic surroundings—this home offers the perfect blend of peaceful living and modern amenities.

    Zillow last checked:

    Listing updated:

    Listed by:

    Carl G. Shaw,

    John L. Scott, Inc.,

    Mason Shaw,

    John L. Scott, Inc.

    Bought with:

    Maggie May Willis, 132734

    Realty One Group Bold

    Source: NWMLS as distributed by MLS GRID,MLS#: 2490701MLS Logo

    Facts & features

    Interior

    Bedrooms & bathrooms
    • Bedrooms: 4
    • Bathrooms: 3
    • Full bathrooms: 2
    • 1/2 bathrooms: 1
    • Main level bathrooms: 1
    Primary bedroom
    • Level: Second
    Bedroom
    • Level: Second
    Bedroom
    • Level: Second
    Bedroom
    • Level: Second
    Bathroom full
    • Level: Second
    Bathroom full
    • Level: Second
    Other
    • Level: Main
    Dining room
    • Level: Main
    Entry hall
    • Level: Main
    Family room
    • Level: Main
    Living room
    • Level: Main
    Utility room
    • Level: Main
    Heating
    • Fireplace, 90%+ High Efficiency, Forced Air, Heat Pump, See Remarks, Natural Gas, See Remarks, Solar PV, Solar (Unspecified)
    Cooling
    • 90%+ High Efficiency, Forced Air, Heat Pump
    Appliances
    • Included: Dishwasher, Microwave, Stove(s)/Range(s), Dishwasher(s), Microwave(s), Water Heater: gas, Water Heater Location: garage
    Features
    • Bath Off Primary, Dining Room
    • Flooring: Vinyl Plank
    • Doors: French Doors
    • Windows: Dbl Pane/Storm Window
    • Basement: None
    • Number of fireplaces: 1
    • Fireplace features: Gas, Main Level: 1, Fireplace
    Interior area
    • Total structure area: 1,989
    • Total interior livable area: 1,989 sqft

    Property

    Parking
    • Total spaces: 3
    • Parking features: Driveway, Attached Garage
    • Has attached garage: Yes
    • Covered spaces: 3
    Features
    • Levels: Two
    • Stories: 2
    • Entry location: Main
    • Patio & porch: Bath Off Primary, Dbl Pane/Storm Window, Dining Room, Fireplace, French Doors, Vaulted Ceiling(s), Walk-In Closet(s), Water Heater, Wine/Beverage Refrigerator, Wired for Generator
    Lot
    • Size: 8,398 sqft
    • Dimensions: 70 x 120 x 70 x 120
    • Features: Curbs, Dead End Street, Paved, Sidewalk, Cabana/Gazebo, Cable TV, Electric Car Charging, Fenced-Fully, High Speed Internet, Patio, Sprinkler System
    • Topography: Level
    • Residential vegetation: Garden Space
    Details
    • Parcel number: 8000220530
    • Zoning description: Jurisdiction: County
    • Special conditions: Standard
    • Other equipment: Wired for Generator

    Construction

    Type & style
    • Home type: SingleFamily
    • Architectural style: Traditional,2 Story
    • Property subtype: Single Family Residence
    Materials
    • Wood Products
    • Foundation: Poured Concrete
    • Roof: Composition
    Condition
    • Very Good
    • Year built: 1999
    • Major remodel year: 2006

    Utilities & green energy

    • Electric: Company: PSE
    • Sewer: Sewer Connected, Company: City of Buckley
    • Water: Public, Company: City of Buckley
    • Utilities for property: Xfinity, Xfinity
    Green energy
    • Energy generation: Solar

    Community & neighborhood

    Community
    • Community features: CCRs
    Location
    • Region: Buckley
    • Subdivision: Copperwynd

    HOA & financial

    HOA
    • HOA fee: $327 annually
    • Services included: Common Area Maintenance

    Other

    Other facts
    • Listing terms: Conventional,FHA,USDA Loan,VA Loan
    • Cumulative days on market: 21 days

    Price history

    DateEventPrice
    4/27/2026Sold$675,000+0%$339/sqft
    Source: NWMLS as distributed by MLS GRID #2490701 Report a problem
    4/1/2026Pending sale$674,950$339/sqft
    Source: NWMLS as distributed by MLS GRID #2490701 Report a problem
    3/12/2026Listed for sale$674,950+27.3%$339/sqft
    Source: NWMLS as distributed by MLS GRID #2490701 Report a problem
    12/13/2022Sold$530,000-1.3%$266/sqft
    Source: NWMLS as distributed by MLS GRID #2008525 Report a problem
    11/5/2022Pending sale$537,000$270/sqft
    Source: NWMLS as distributed by MLS GRID #2008525 Report a problem
    11/3/2022Price change$537,000-2.2%$270/sqft
    Source: NWMLS as distributed by MLS GRID #2008525 Report a problem
    10/18/2022Listed for sale$549,000+29.2%$276/sqft
    Source: NWMLS as distributed by MLS GRID #2008525 Report a problem
    9/1/2022Sold$425,000+114.6%$214/sqft
    Source: NWMLS as distributed by MLS GRID #1991131 Report a problem
    8/10/2012Sold$198,000+1.5%$100/sqft
    Source: Public Record Report a problem
    4/7/2012Price change$195,000-4.9%$98/sqft
    Source: Mountain View Properties Report a problem
    3/7/2012Price change$205,000+4.6%$103/sqft
    Source: Mountain View Properties Report a problem
    2/11/2012Price change$195,950-9.3%$99/sqft
    Source: Mountain View Properties Report a problem
    1/27/2012Price change$215,950-10%$109/sqft
    Source: Mountain View Properties Report a problem
    12/24/2011Listed for sale$239,950-17.3%$121/sqft
    Source: Mountain View Properties Report a problem
    11/30/2005Sold$290,000+33.3%$146/sqft
    Source: Public Record Report a problem
    5/8/2000Sold$217,497$109/sqft
    Source: Public Record Report a problem

    Public tax history

    YearProperty taxesTax assessment
    2024$4,940 +8.1%$529,500 +6%
    2023$4,571 +0.8%$499,600 -1.7%
    2022$4,534 +1.6%$508,300 +18.9%
    2021$4,462 +19.8%$427,400 +22.9%
    2019$3,724 -5.4%$347,700 +7.1%
    2018$3,936 +13.3%$324,600 +9%
    2017$3,473 +1.4%$297,900 +24.7%
    2016$3,425 $238,800 +10.8%
    2014$3,425 +6.1%$215,500 +6.9%
    2013$3,227 $201,500 +3.3%
    2012-- $195,000 -13.3%
    2011-- $224,900 -4.3%
    2010-- $235,000 -8.8%
    2009-- $257,800 -14.3%
    2008$3,032 $300,800 +1%
    2007$3,032 +13.4%$297,900 +63.2%
    2002$2,674 +2.3%$182,500
    2001$2,615 $182,500 +4.6%
    2000$2,615 $174,500

    Find assessor info on the county website

    Neighborhood: 98321

    Nearby schools

    GreatSchools rating
    Schools provided by the listing agent
    • Elementary: Elk Ridge Elem
    • Middle: Glacier Middle Sch
    • High: White River High

    Source: NWMLS as distributed by MLS GRID. This data may not be complete. We recommend contacting the local school district to confirm school assignments for this home.

    Get a cash offer in 3 minutes
    Find out how much your home could sell for in as little as 3 minutes with a no-obligation cash offer.
    Estimated market value
    $672,400
    Get a cash offer in 3 minutes
    Find out how much your home could sell for in as little as 3 minutes with a no-obligation cash offer.
    Estimated market value
    $672,400