Skip main navigation
Sold
  • Listed by: AgencyOne
    Bought with: Coldwell Banker Danforth
    $535,000

    507 Sorenson Street, Buckley, WA 98321

    3beds
    2,176sqft
    Single Family Residence
    Built in 2000
    8,398.37 Square Feet Lot
    $533,300 Zestimate®
    $246/sqft
    $3,063 Estimated rent

    Home value

    $533,300

    Estimated sales range

    Not available

    $3,063/mo

    Zestimate® history
    Loading
    Loading...

    Owner options

    List your home for rent

    $3,063/mo

    Rent Zestimate®

    Find your next renter with Zillow Rental Manager. Plus, with online applications, you can quickly screen prospective tenants – for free.

    Learn more

    $3,063/mo

    Rent Zestimate®

    Refinance and save

    $3,737/mo

    Est. payment

    Refinancing to a lower rate could help reduce your monthly payments and save thousands over the life of the loan.

    See today's rates

    $3,737/mo

    Est. payment

    Explore your selling options

    Work with a Zillow partner agent

    Leverage their expertise and Zillow's premium Showcase listings to get your home seen by more buyers.

    Get started

    List with your own agent

    Get your home in front of millions of buyers by listing it on Zillow.

    Learn how to do it

    Sell it yourself

    Take full control of how buyers see your home on Zillow by listing For Sale by Owner (FSBO).

    List your home

    What's special

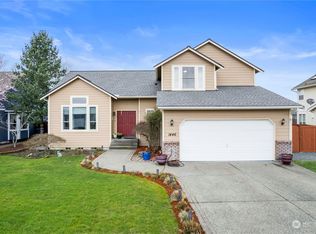
    This immaculately maintained home offers more living space and a larger (corner lot) than most new construction in this area at this price point. Your new home sits in Copperwynd, a neighborhood with mature tree lined streets. Heat pump offers icy cold AC in summer and cozy warmth in winter months. The mature landscaping, expansive textured concrete patio, raised bed garden system, fully fenced yard, premium appliances, newer roof, in place garage storage as well as many contemporary upgrades will save you you thousands of dollars after your purchase. Located a few blocks from elementary school, close to downtown restaurants, shopping, medical, dentist and only a few hundred yards from the Foothills Trail System. This could be your new home

    Zillow last checked:

    Listing updated:

    Offers reviewed: Jun 03
    Listed by:

    Elizabeth M Morningstar,

    AgencyOne

    Bought with:

    Jenifer M. Brawner, 52374

    Coldwell Banker Danforth

    Source: NWMLS as distributed by MLS GRID,MLS#: 2382185MLS Logo

    Facts & features

    Interior

    Bedrooms & bathrooms
    • Bedrooms: 3
    • Bathrooms: 3
    • Full bathrooms: 2
    • 1/2 bathrooms: 1
    • Main level bathrooms: 1
    Other
    • Level: Main
    Dining room
    • Level: Main
    Entry hall
    • Level: Main
    Great room
    • Level: Main
    Kitchen with eating space
    • Level: Main
    Utility room
    • Level: Main
    Heating
    • Fireplace, Fireplace Insert, Forced Air, Heat Pump, Electric, Natural Gas
    Cooling
    • Forced Air, Heat Pump
    Appliances
    • Included: Dishwasher(s), Disposal, Dryer(s), Microwave(s), Refrigerator(s), Stove(s)/Range(s), Washer(s), Garbage Disposal, Water Heater Location: garage
    Features
    • Bath Off Primary, Dining Room
    • Flooring: Hardwood, Vinyl, Vinyl Plank, Carpet
    • Basement: None
    • Number of fireplaces: 1
    • Fireplace features: Gas, Lower Level: 1, Fireplace
    Interior area
    • Total structure area: 2,176
    • Total interior livable area: 2,176 sqft

    Property

    Parking
    • Total spaces: 2
    • Parking features: Attached Garage, Off Street
    • Attached garage spaces: 2
    Features
    • Levels: Two
    • Stories: 2
    • Entry location: Main
    • Patio & porch: Bath Off Primary, Dining Room, Fireplace, Walk-In Closet(s), Walk-In Pantry
    • Has view: Yes
    • View description: Partial, Territorial
    Lot
    • Size: 8,398 sqft
    • Features: Corner Lot, Paved, Sidewalk, Cable TV, Fenced-Fully, Gas Available, High Speed Internet, Patio, Sprinkler System
    • Topography: Level
    • Residential vegetation: Garden Space
    Details
    • Parcel number: 8000220230
    • Zoning description: Jurisdiction: City
    • Special conditions: Standard

    Construction

    Type & style
    • Home type: SingleFamily
    • Architectural style: Traditional
    • Property subtype: Single Family Residence
    Materials
    • Brick, Wood Siding, Wood Products
    • Foundation: Poured Concrete
    • Roof: Composition
    Condition
    • Very Good
    • Year built: 2000

    Utilities & green energy

    • Electric: Company: PSE
    • Sewer: Sewer Connected, Company: Buckley
    • Water: Public, Company: Buckley
    • Utilities for property: Comcast, Comcast

    Community & neighborhood

    Community
    • Community features: CCRs, Playground
    Location
    • Region: Buckley
    • Subdivision: Copperwynd

    HOA & financial

    HOA
    • HOA fee: $475 annually
    • Services included: Common Area Maintenance
    • Association phone: 360-829-4338

    Other

    Other facts
    • Listing terms: Conventional,FHA,USDA Loan,VA Loan
    • Cumulative days on market: 219 days

    Price history

    DateEventPrice
    10/15/2025Sold$535,000-2.7%$246/sqft
    Source: NWMLS as distributed by MLS GRID #2382185 Report a problem
    8/23/2025Pending sale$550,000$253/sqft
    Source: NWMLS as distributed by MLS GRID #2382185 Report a problem
    8/8/2025Price change$550,000-8.2%$253/sqft
    Source: NWMLS as distributed by MLS GRID #2382185 Report a problem
    7/31/2025Price change$599,000-4.9%$275/sqft
    Source: NWMLS as distributed by MLS GRID #2382185 Report a problem
    7/14/2025Price change$630,000-4.5%$290/sqft
    Source: NWMLS as distributed by MLS GRID #2382185 Report a problem
    6/12/2025Price change$660,000-2.2%$303/sqft
    Source: NWMLS as distributed by MLS GRID #2382185 Report a problem
    5/30/2025Listed for sale$675,000+193.5%$310/sqft
    Source: NWMLS as distributed by MLS GRID #2382185 Report a problem
    5/8/2003Sold$229,950+15.6%$106/sqft
    Source: NWMLS as distributed by MLS GRID #23023850 Report a problem
    2/2/2001Sold$199,000$91/sqft
    Source: NWMLS as distributed by MLS GRID #20081588 Report a problem

    Public tax history

    YearProperty taxesTax assessment
    2024$5,041 +8.1%$540,300 +6%
    2023$4,664 +0.3%$509,800 -2.2%
    2022$4,648 +1.7%$521,100 +19%
    2021$4,571 +18.9%$437,900 +22.9%
    2019$3,846 -4.8%$356,200 +6.2%
    2018$4,041 +12%$335,300 +9.6%
    2017$3,607 +1.2%$305,800 +22.2%
    2016$3,565 $250,300 +11.6%
    2014$3,565 +5.3%$224,300 +7%
    2013$3,384 $209,700 +2.5%
    2012-- $204,500 -12.3%
    2011-- $233,200 -4.3%
    2010-- $243,800 -9.2%
    2009-- $268,600 -13.5%
    2008$3,133 +0%$310,600 +0.9%
    2007$3,133 +12.4%$307,800 +61.8%
    2002$2,787 +328%$190,200
    2001$651 $190,200 +338.2%
    2000$651 $43,400

    Find assessor info on the county website

    Neighborhood: 98321

    Nearby schools

    GreatSchools rating
    Get a cash offer in 3 minutes
    Find out how much your home could sell for in as little as 3 minutes with a no-obligation cash offer.
    Estimated market value
    $533,300
    Get a cash offer in 3 minutes
    Find out how much your home could sell for in as little as 3 minutes with a no-obligation cash offer.
    Estimated market value
    $533,300