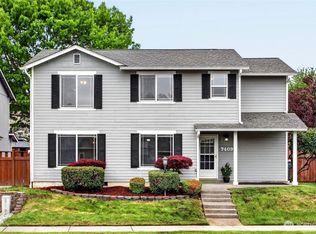
Tucked into a quiet, established neighborhood in Sumner, this inviting home offers a wonderful blend of comfort, convenience, and flexibility. The bright, open kitchen is filled with natural light, creating a welcoming space for cooking, gathering, and everyday living. With no carpet throughout, keeping things clean and maintained is a breeze! Multiple flexible living spaces give you room to make the home your own, whether that means a home office, hobby space, or an extra spot to relax and unwind. Stay comfortable year-round with A/C for those warm summer days. Outside, the back patio is ready for summer barbecues, hosting friends, or enjoying a quiet evening outdoors. All of this in a peaceful neighborhood just minutes from local shops, restaurants, schools, and everyday conveniences. Come see what makes this Sumner home so easy to love!
Pending inspection
Listed by: Keller Williams Realty • Derek Johnson • 253-223-6097
Price cut: $25K (10/29)
$550,000
7405 Village Drive, Sumner, WA 98390
4beds
2,080sqft
Single Family Residence
Built in 2001
4,142 Square Feet Lot
$549,100 Zestimate®
$264/sqft
$15/mo HOA
What's special
Bright open kitchenFilled with natural lightMultiple flexible living spaces
- --
- on Zillow
- 824
- views
- 56
- saves
Likely to sell faster than
Zillow last checked:
Listing updated:
Listed by:
Derek Johnson 253-223-6097 derekj@kw.com,
Keller Williams Realty
Source: NWMLS as distributed by MLS GRID,MLS#: 2594920
Facts & features
Interior
Bedrooms & bathrooms
- Bedrooms: 4
- Bathrooms: 3
- Full bathrooms: 2
- 1/2 bathrooms: 1
- Main level bathrooms: 1
Primary bedroom
- Level: Second
Bedroom
- Level: Second
Bedroom
- Level: Second
Bedroom
- Level: Second
Bathroom full
- Level: Second
Bathroom full
- Level: Second
Other
- Level: Main
Dining room
- Level: Main
Entry hall
- Level: Main
Family room
- Level: Main
Kitchen with eating space
- Level: Main
Living room
- Level: Main
Utility room
- Level: Main
Heating
- Fireplace, Forced Air, Heat Pump, Electric, Natural Gas
Cooling
- Heat Pump
Appliances
- Included: Dishwasher, Dryer, Microwave, Range, Refrigerator, Stove(s)/Range(s), Trash Compactor, Washer, Dishwasher(s), Dryer(s), Microwave(s), Range/Oven, Refrigerator(s), Washer(s), Water Heater: Gas, Water Heater Location: Garage
Features
- Bath Off Primary, Ceiling Fan(s), Dining Room, High Tech Cabling, Loft
- Flooring: Ceramic Tile, Laminate, Vinyl Plank
- Windows: Dbl Pane/Storm Window
- Basement: None
- Number of fireplaces: 1
- Fireplace features: Gas, Main Level: 1, Fireplace
Interior area
- Total structure area: 2,080
- Total interior livable area: 2,080 sqft
Property
Parking
- Total spaces: 4
- Parking features: Driveway, Attached Garage
- Has attached garage: Yes
- Covered spaces: 2
- Uncovered spaces: 2
Features
- Levels: Two
- Stories: 2
- Entry location: Main
- Patio & porch: Bath Off Primary, Ceiling Fan(s), Dbl Pane/Storm Window, Dining Room, Fireplace, High Tech Cabling, Loft, Security System, Walk-In Closet(s), Water Heater
Lot
- Size: 4,142 Square Feet
- Features: Curbs, Paved, Sidewalk, Cable TV, Fenced-Fully, Gas Available, High Speed Internet, Patio
- Topography: Level
Details
- Parcel number: 6023150310
- Special conditions: Standard
Construction
Type & style
- Home type: SingleFamily
- Architectural style: 2 Story
- Property subtype: Single Family Residence
Materials
- Cement Planked, Cement Plank
- Foundation: Poured Concrete
- Roof: Composition
Condition
- Year built: 2001
Utilities & green energy
- Electric: Company: PSE
- Sewer: Sewer Connected, Company: City of Sumner
- Water: Public, Company: City of Sumner
Community & HOA
Community
- Features: CCRs
- Security: Security System
- Subdivision: Sumner
HOA
- Services included: Common Area Maintenance, Road Maintenance
- HOA fee: $15 monthly
Location
- Region: Sumner
Financial & listing details
- Price per square foot: $264/sqft
- Tax assessed value: $556,200
- Annual tax amount: $6,617
- Date on market: 10/15/2026
- Listing terms: Conventional,FHA,VA Loan
- Inclusions: Dishwasher(s), Dryer(s), Microwave(s), Range/Oven, Refrigerator(s), Stove(s)/Range(s), Trash Compactor, Washer(s)
Estimated market value
$549,100
$522,000 - $577,000
$3,259/mo
Price history
| Date | Event | Price |
|---|---|---|
| 11/6/2026 | Pending sale | $550,000$264/sqft |
Source:  NWMLS as distributed by MLS GRID #2594920 Report a problem | ||
| 10/29/2026 | Price change | $550,000-4.3%$264/sqft |
Source: NWMLS as distributed by MLS GRID #2594920 Report a problem | ||
| 10/15/2026 | Listed for sale | $574,950+63.3%$276/sqft |
Source: NWMLS as distributed by MLS GRID #2594920 Report a problem | ||
| 5/11/2018 | Sold | $352,000+3.5%$169/sqft |
Source: NWMLS as distributed by MLS GRID #1274645 Report a problem | ||
| 4/18/2018 | Pending sale | $339,950$163/sqft |
Source: Puyallup Office #1274645 Report a problem | ||
| 4/15/2018 | Listed for sale | $339,950+44%$163/sqft |
Source: Puyallup Office #1274645 Report a problem | ||
| 1/24/2013 | Sold | $236,000$113/sqft |
Source: NWMLS as distributed by MLS GRID #383273 Report a problem | ||
| 12/15/2012 | Pending sale | $236,000$113/sqft |
Source: Windermere Real Estate/South Sound, Inc. #383273 Report a problem | ||
| 11/14/2012 | Listed for sale | $236,000$113/sqft |
Source: Windermere Real Estate/South Sound, Inc. #383273 Report a problem | ||
| 10/12/2012 | Pending sale | $236,000$113/sqft |
Source: Windermere Real Estate/South Sound, Inc. #383273 Report a problem | ||
| 9/27/2012 | Listed for sale | $236,000$113/sqft |
Source: Windermere Real Estate/South Sound, Inc. #383273 Report a problem | ||
| 8/17/2012 | Pending sale | $236,000$113/sqft |
Source: Windermere Real Estate/South Sound, Inc. #383273 Report a problem | ||
| 7/19/2012 | Listed for sale | $236,000+26.7%$113/sqft |
Source: Windermere Real Estate/South Sound, Inc. #383273 Report a problem | ||
| 5/31/2002 | Sold | $186,330$90/sqft |
Source: NWMLS as distributed by MLS GRID #21141038 Report a problem | ||
Public tax history
| Year | Property taxes | Tax assessment |
|---|---|---|
| 2025 | $6,617 +4.5% | $556,200 +2.9% |
| 2024 | $6,330 +22.4% | $540,500 +8.2% |
| 2023 | $5,170 +1.9% | $499,600 -0.8% |
| 2022 | $5,073 +3.4% | $503,500 +21.4% |
| 2021 | $4,907 +24.1% | $414,800 +21.8% |
| 2019 | $3,955 -5.2% | $340,500 +7.5% |
| 2018 | $4,171 +21.2% | $316,600 +7.4% |
| 2017 | $3,442 +16.7% | $294,700 +21.3% |
| 2016 | $2,949 | $243,000 +9.8% |
| 2014 | $2,949 +9.6% | $221,400 +10.8% |
| 2013 | $2,692 | $199,900 +7.4% |
| 2012 | -- | $186,100 -13.5% |
| 2011 | -- | $215,100 -7.4% |
| 2010 | -- | $232,400 -6.9% |
| 2009 | -- | $249,700 -5.7% |
| 2008 | $2,654 +0% | $264,800 -1% |
| 2007 | $2,654 +263.4% | $267,500 +47.1% |
| 2002 | $730 -0.5% | $181,800 +272.5% |
| 2001 | $734 | $48,800 +4.3% |
| 2000 | $734 | $46,800 |
Find assessor info on the county website
Monthly payment
Est. payment
Payment breakdown
Explore the cost of this home by adjusting the details. Changes won't be saved.Climate risks
Neighborhood: 98390
Nearby schools
Schools provided by the listing agent
- Elementary: Maple Lawn Elem
- Middle: Sumner Middle
- High: Sumner Snr High
Source: NWMLS as distributed by MLS GRID. This data may not be complete. We recommend contacting the local school district to confirm school assignments for this home.
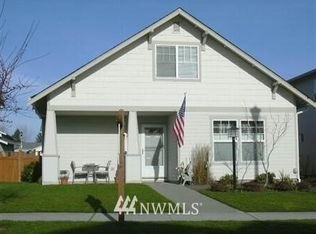
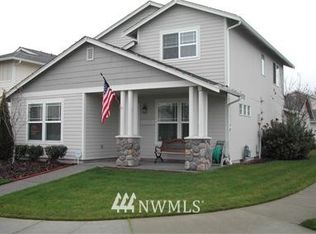
Similar homes
- $600,0004 bd3 ba1.8k sqft7503 Village Drive, Sumner, WA 98390Active
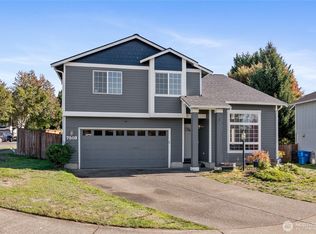 MLS ID #2593645, Kara Elizabeth Jess. NWMLS as distributed by MLS GRID
- $525,0004 bd2 ba1.8k sqft1417 Maple Street, Sumner, WA 98390Active
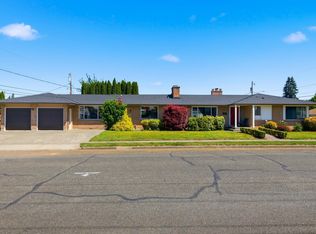 MLS ID #2596895, Michael Gabriel Dwyer. NWMLS as distributed by MLS GRID
- $569,9003 bd2 ba1.2k sqft4910 Parker Road E, Sumner, WA 98390Active
 MLS ID #2600193, Shannon M. Brent. NWMLS as distributed by MLS GRID
- $--3 bd3 ba2.3k sqft512 Boyd Ave, Sumner, WA 98390Auction
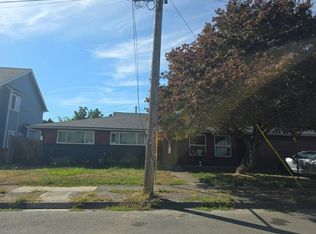 Auction.com 2
