New Price Adjustment!!Classic midcentury daylight partially remodeled/updated Sumner rambler with real small-town vibes. This home has custom original millwork and built-ins in perfect condition. A large sun-drenched lot with views of Mt Rainier. The home boasts 2400+sqft of sun filled living space with remodeled kitchen with adjoining covered enclosed sunporch. Spacious living room and dining room overlooking large fully fenced back yard. New flooring, electrical and plumbing throughout home. A finished 1,242 sqft daylight basement to add bedrooms, kitchen upon with ADU considerations. A one car garage & covered carport combination offers versatile options for the car enthusiast. Close to downtown Sumner and Orting, trails, parks, shopping and schools.
Active
Listed by: Acre Real Estate • Patrick Fitzgerald Hender • 206-473-0717
Price cut: $15K (9/4)
$574,950
15108 74th Street E, Sumner, WA 98390
2beds
2,484sqft
Single Family Residence
Built in 1964
0.29 Acres Lot
$-- Zestimate®
$231/sqft
$-- HOA
What's special
Remodeled kitchenAdjoining covered enclosed sunporch
- --
- on Zillow
- 403
- views
- 36
- saves
Zillow last checked:
Listing updated:
Listed by:
Patrick Fitzgerald Hender 206-473-0717 henderhomes@gmail.com,
Acre Real Estate
Source: NWMLS as distributed by MLS GRID,MLS#: 2503422
Facts & features
Interior
Bedrooms & bathrooms
- Bedrooms: 2
- Bathrooms: 2
- Full bathrooms: 1
- 3/4 bathrooms: 1
- Main level bathrooms: 1
- Main level bedrooms: 2
Bedroom
- Level: Main
Bedroom
- Level: Main
Bathroom full
- Level: Main
Bathroom three quarter
- Level: Lower
Dining room
- Level: Main
Entry hall
- Level: Main
Kitchen with eating space
- Level: Main
Living room
- Level: Main
Rec room
- Level: Lower
Utility room
- Level: Lower
Heating
- Fireplace, Forced Air, Electric, Oil
Cooling
- Forced Air
Appliances
- Included: Dishwasher, Dryer, Microwave, Refrigerator, Stove(s)/Range(s), Washer, Dishwasher(s), Dryer(s), Microwave(s), Refrigerator(s), Washer(s)
Features
- Flooring: Concrete, Engineered Hardwood, Hardwood
- Windows: Dbl Pane/Storm Window
- Basement: Daylight,Partially Finished
- Number of fireplaces: 1
- Fireplace features: Electric, Main Level: 1, Fireplace
Interior area
- Total structure area: 2,484
- Total interior livable area: 2,484 sqft
Video & virtual tour
Property
Parking
- Total spaces: 6
- Parking features: Attached Carport, Attached Garage, Detached Garage, RV Parking
- Has attached garage: Yes
- Has carport: Yes
- Covered spaces: 2
- Uncovered spaces: 4
Features
- Levels: One
- Stories: 1
- Entry location: Main
- Patio & porch: Dbl Pane/Storm Window, Fireplace
- Has view: Yes
- View description: Mountain(s), Territorial
Lot
- Size: 0.29 Acres
- Features: Paved, Cable TV, Fenced-Fully, Gas Available, Patio, RV Parking
- Topography: Level
Details
- Parcel number: 5235000242
- Zoning: R-10
- Special conditions: Standard
Construction
Type & style
- Home type: SingleFamily
- Architectural style: 1 Story w/Bsmnt.
- Property subtype: Single Family Residence
Materials
- Brick, Wood Siding
- Foundation: Poured Concrete
- Roof: Composition
Condition
- Good
- Year built: 1964
- Major remodel year: 1964
Utilities & green energy
- Electric: Company: PSE
- Sewer: Septic Tank, Company: Septic
- Water: Public, Company: City of Sumner
Community & HOA
Community
- Subdivision: Sumner
Location
- Region: Sumner
Financial & listing details
- Price per square foot: $231/sqft
- Tax assessed value: $497,300
- Annual tax amount: $5,574
- Date on market: 5/4/2026
- Listing terms: Conventional,FHA,VA Loan
- Inclusions: Dishwasher(s), Dryer(s), Microwave(s), Refrigerator(s), Stove(s)/Range(s), Washer(s)
Estimated market value
Not available
Estimated sales range
Not available
$2,543/mo
Price history
| Date | Event | Price |
|---|---|---|
| 9/4/2026 | Price change | $574,950-2.5%$231/sqft |
Source:  NWMLS as distributed by MLS GRID #2503422 Report a problem NWMLS as distributed by MLS GRID #2503422 Report a problem | ||
| 7/24/2026 | Price change | $589,950-1.7%$238/sqft |
Source: NWMLS as distributed by MLS GRID #2503422 Report a problem | ||
| 6/12/2026 | Price change | $599,950-4.8%$242/sqft |
Source: NWMLS as distributed by MLS GRID #2503422 Report a problem | ||
| 5/4/2026 | Listed for sale | $629,950$254/sqft |
Source: NWMLS as distributed by MLS GRID #2503422 Report a problem | ||
Public tax history
| Year | Property taxes | Tax assessment |
|---|---|---|
| 2025 | $5,994 +7.5% | $497,300 +6.1% |
| 2024 | $5,574 +16.9% | $468,600 +5.9% |
| 2023 | $4,770 +2.3% | $442,700 -4.3% |
| 2022 | $4,663 | $462,500 |
Find assessor info on the county website
Monthly payment
Est. payment
Payment breakdown
Explore the cost of this home by adjusting the details. Changes won't be saved.Climate risks
Neighborhood: 98390
Nearby schools
Schools provided by the listing agent
- Elementary: Maple Lawn Elem
- Middle: Sumner Middle
- High: Sumner Snr High
Source: NWMLS as distributed by MLS GRID. This data may not be complete. We recommend contacting the local school district to confirm school assignments for this home.
Similar homes
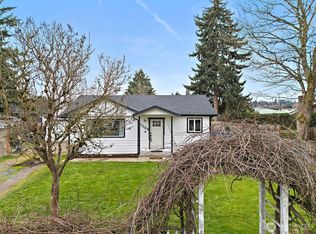
- $574,9504 bd3 ba2k sqft7405 Village Drive, Sumner, WA 98390Active
 MLS ID #2594920, Derek Johnson. NWMLS as distributed by MLS GRID

 - $--3 bd3 ba2.3k sqft512 Boyd Ave, Sumner, WA 98390Auction
 Auction.com 2
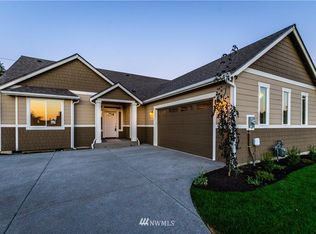
 - $499,9503 bd2 ba1.3k sqft1515 Mason Street, Sumner, WA 98390Active
 MLS ID #2593075, Joshua Norris. NWMLS as distributed by MLS GRID
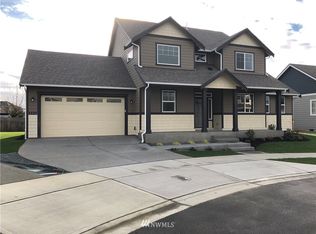
 - $624,9504 bd3 ba2.8k sqft1531 Vista Drive, Puyallup, WA 98372Active
 MLS ID #2595021, Braeden Zurfluh. NWMLS as distributed by MLS GRID
