Cute as a button in the heart of Sumner! Tucked away on a quiet street, this charming 3-bedroom, 2.25-bath home has been refreshed and is ready to go. New carpet, updated paint and trim, a refreshed primary bathroom, newer appliances, kitchen sink, and a newer furnace make this one easy to settle right into. The main level offers a bright, flowing floor plan with a cozy gas fireplace and an inviting kitchen with eating space. Enjoy the formal dining room, perfect for entertaining. Upstairs, the spacious primary suite features a walk-in closet and private en-suite bath. Finished off by two more bedrooms and a full bathroom. Out front, enjoy views of Mt. Rainier from the cozy covered porch. Out back, you’ll find a fully fenced yard with patio space, garden beds, a swing set and a storage shed. An attached 2-car garage gives you plenty of room for parking and extra storage. All of this just minutes from parks, schools, shopping, restaurants, and Historic Downtown Sumner. Easy freeway access with that small-town feel Sumner is known for. Charming, updated, and such a sweet place to call home!
Active
Listed by: Windermere Real Estate/East • Samantha Collins
$585,000
15419 Daffodil Street Ct E, Sumner, WA 98390
3beds
1,642sqft
Single Family Residence
Built in 1998
5,797 Square Feet Lot
$581,000 Zestimate®
$356/sqft
$-- HOA
What's special
Cozy gas fireplaceSpacious primary suiteWalk-in closetPrivate en-suite bathRefreshed primary bathroomGarden bedsSwing set
- --
- on Zillow
- 546
- views
- 59
- saves
Likely to sell faster than
Zillow last checked:
Listing updated:
Listed by:
Samantha Collins,
Windermere Real Estate/East
Source: NWMLS as distributed by MLS GRID,MLS#: 2586858
Facts & features
Interior
Bedrooms & bathrooms
- Bedrooms: 3
- Bathrooms: 3
- Full bathrooms: 1
- 3/4 bathrooms: 1
- 1/2 bathrooms: 1
- Main level bathrooms: 1
Primary bedroom
- Level: Second
Bedroom
- Level: Second
Bedroom
- Level: Second
Bathroom full
- Level: Second
Bathroom three quarter
- Level: Second
Other
- Level: Main
Dining room
- Level: Main
Entry hall
- Level: Main
Kitchen with eating space
- Level: Main
Living room
- Level: Main
Utility room
- Level: Second
Heating
- Fireplace, Forced Air, Electric, Natural Gas
Cooling
- None
Appliances
- Included: Dishwasher, Disposal, Dryer, Microwave, Refrigerator, Stove(s)/Range(s), Washer, Dishwasher(s), Dryer(s), Garbage Disposal, Microwave(s), Refrigerator(s), Washer(s)
Features
- Bath Off Primary, Ceiling Fan(s), Dining Room
- Flooring: Laminate, Vinyl, Carpet
- Windows: Dbl Pane/Storm Window
- Basement: None
- Number of fireplaces: 1
- Fireplace features: Gas, Main Level: 1, Fireplace
Interior area
- Total structure area: 1,642
- Total interior livable area: 1,642 sqft
Property
Parking
- Total spaces: 2
- Parking features: Attached Garage
- Has attached garage: Yes
- Covered spaces: 2
Features
- Levels: Two
- Stories: 2
- Entry location: Main
- Patio & porch: Bath Off Primary, Ceiling Fan(s), Dbl Pane/Storm Window, Dining Room, Fireplace, Walk-In Closet(s)
- Has view: Yes
- View description: Mountain(s), Territorial
Lot
- Size: 5,797 Square Feet
- Features: Curbs, Paved, Sidewalk, Fenced-Fully, Gas Available, High Speed Internet, Outbuildings, Patio
- Topography: Level
- Residential vegetation: Garden Space
Details
- Parcel number: 7001000310
- Special conditions: Standard
Construction
Type & style
- Home type: SingleFamily
- Architectural style: 2 Story
- Property subtype: Single Family Residence
Materials
- Wood Products
- Foundation: Slab
- Roof: Composition
Condition
- Year built: 1998
Utilities & green energy
- Sewer: Sewer Connected
- Water: Public
Community & HOA
Community
- Subdivision: Sumner
Location
- Region: Sumner
Financial & listing details
- Price per square foot: $356/sqft
- Tax assessed value: $525,000
- Annual tax amount: $6,247
- Date on market: 9/24/2026
- Listing terms: Conventional,FHA,VA Loan
- Inclusions: Dishwasher(s), Dryer(s), Garbage Disposal, Microwave(s), Refrigerator(s), Stove(s)/Range(s), Washer(s)
Estimated market value
$581,000
$552,000 - $610,000
$3,154/mo
Price history
| Date | Event | Price |
|---|---|---|
| 9/24/2026 | Listed for sale | $585,000+10.4%$356/sqft |
Source:  NWMLS as distributed by MLS GRID #2586858 Report a problem NWMLS as distributed by MLS GRID #2586858 Report a problem | ||
| 4/16/2021 | Sold | $530,000+17.8%$323/sqft |
Source: NWMLS as distributed by MLS GRID #1739478 Report a problem | ||
| 3/23/2021 | Pending sale | $449,999$274/sqft |
Source: NWMLS as distributed by MLS GRID #1739478 Report a problem | ||
| 3/22/2021 | Listed for sale | $449,999$274/sqft |
Source: NWMLS as distributed by MLS GRID #1739478 Report a problem | ||
| 3/15/2021 | Pending sale | $449,999$274/sqft |
Source: NWMLS as distributed by MLS GRID #1739478 Report a problem | ||
| 3/11/2021 | Listed for sale | $449,999+147.2%$274/sqft |
Source: NWMLS as distributed by MLS GRID #1739478 Report a problem | ||
| 1/21/1999 | Sold | $182,013$111/sqft |
Source: Public Record Report a problem | ||
Public tax history
| Year | Property taxes | Tax assessment |
|---|---|---|
| 2025 | $6,247 +3% | $525,000 +1.3% |
| 2024 | $6,068 +21.6% | $518,100 +7.5% |
| 2023 | $4,988 +1% | $482,000 -1.6% |
| 2022 | $4,937 -1.2% | $490,000 +15.9% |
| 2021 | $4,999 +30% | $422,600 +26.9% |
| 2019 | $3,844 -4.3% | $333,000 +8.2% |
| 2018 | $4,017 +26% | $307,700 +8.4% |
| 2017 | $3,188 +22.2% | $283,800 +33.6% |
| 2016 | $2,608 | $212,400 +8.5% |
| 2014 | $2,608 +10.2% | $195,800 +10.7% |
| 2013 | $2,367 | $176,900 +8.1% |
| 2012 | -- | $163,600 -14.7% |
| 2011 | -- | $191,700 -9.2% |
| 2010 | -- | $211,200 -7.9% |
| 2009 | -- | $229,400 -7.2% |
| 2008 | $2,475 +0% | $247,200 -0.9% |
| 2007 | $2,475 +6% | $249,400 +67.3% |
| 2000 | $2,335 | $149,100 |
Find assessor info on the county website
Monthly payment
Est. payment
Payment breakdown
Explore the cost of this home by adjusting the details. Changes won't be saved.Climate risks
Neighborhood: 98390
Nearby schools
Schools provided by the listing agent
- Elementary: Daffodil Vly Elem
- Middle: Sumner Middle
- High: Sumner Snr High
Source: NWMLS as distributed by MLS GRID. This data may not be complete. We recommend contacting the local school district to confirm school assignments for this home.
Similar homes
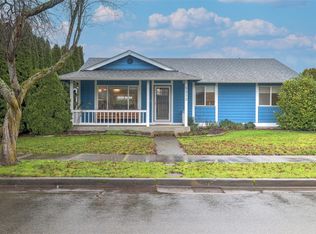
- $599,0003 bd2 ba1.6k sqft15120 Elm Street E, Sumner, WA 98390Active
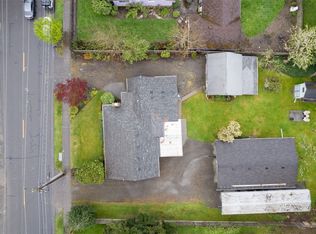 MLS ID #2507301, Jen Melson. NWMLS as distributed by MLS GRID
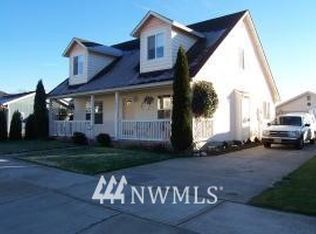
 - $689,0003 bd3 ba1.8k sqftFilbert Acres, Sumner, WA 98390Active
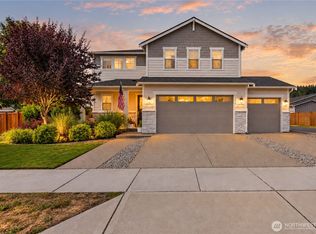 MLS ID #2587747, Christina Fitzer. NWMLS as distributed by MLS GRID
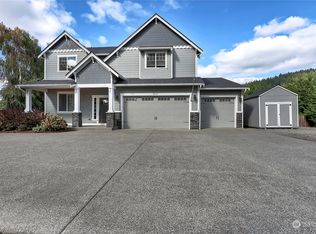
 - $--3 bd3 ba2.3k sqft512 Boyd Ave, Sumner, WA 98390Auction
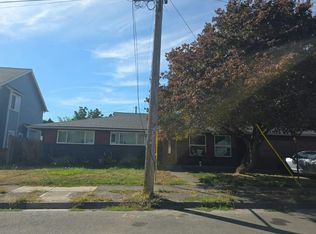 Auction.com 2
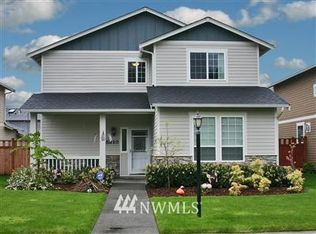
 - $555,5553 bd2 ba1.6k sqft4721 East Valley Highway E, Sumner, WA 98390Active
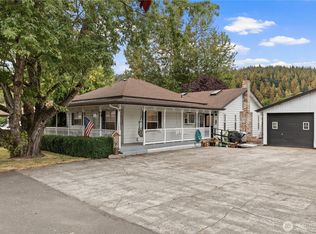 MLS ID #2576874, Michelle D Jasmer. NWMLS as distributed by MLS GRID
