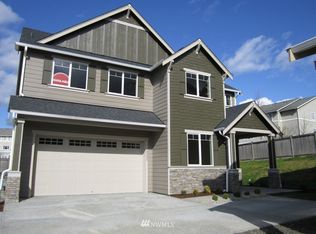
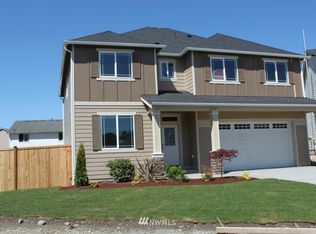
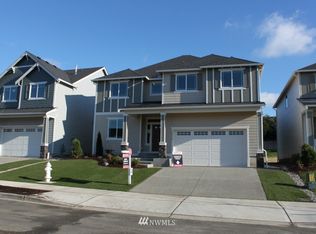
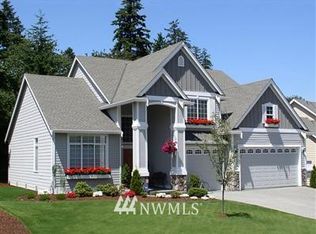
This Trent plan offers 2520sq. ft. of living space with a 3 car garage. 4 bedrooms, Bonus area, Formal Dining, Family room, Eat-in kitchen and 2.5 baths. Slab granite counter tops, full height tile backsplash, cable in every bedroom, 8'x12' Covered back patio with deck. Upgraded cabinets in the kitchen. Front yard irrigation. July Completion.
This property is not currently displayed as for sale or rent on Zillow. This may be different from what's on other websites or public sources.