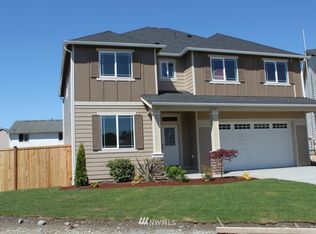
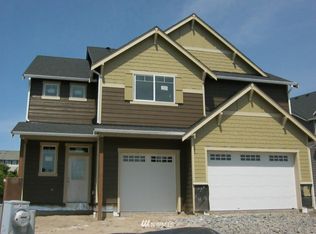
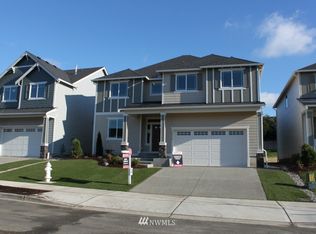
This Dundee Plans offers a open Great Room idea, kitchen with eating bar, formal dining room and den down, bonus room and shop area within garage. Finished with white painted millwork, upgraded hardwoods in the entry, formal dining area and kitchen, granite slab counters, 42" cabinents w/crown molding and rope lighting. Partially fenced and landscaped with 2" white blinds, screens and garage door opener. Nice lot tucked back in the corner. Large laundry room.
This property is off market, which means it's not currently listed for sale or rent on Zillow. This may be different from what's available on other websites or public sources.