Skip main navigation
Sold
  • Listed by: John L. Scott, Inc.
    Bought with: KW Greater Seattle
    $365,000

    5608 S 231st Place #9-4, Kent, WA 98032

    3beds
    1,073sqft
    Condominium
    Built in 1997
    -- sqft lot
    $363,800 Zestimate®
    $340/sqft
    $2,401 Estimated rent

    Home value

    $363,800

    $338,000 - $393,000

    $2,401/mo

    Zestimate® history
    Loading
    Loading...

    Owner options

    List your home for rent

    $2,401/mo

    Rent Zestimate®

    Find your next renter with Zillow Rental Manager. Plus, with online applications, you can quickly screen prospective tenants – for free.

    Learn more

    $2,401/mo

    Rent Zestimate®

    Refinance and save

    $2,629/mo

    Est. payment

    Refinancing to a lower rate could help reduce your monthly payments and save thousands over the life of the loan.

    See today's rates

    $2,629/mo

    Est. payment

    Explore your selling options

    Work with a Zillow partner agent

    Leverage their expertise and Zillow's premium Showcase listings to get your home seen by more buyers.

    Get started

    List with your own agent

    Get your home in front of millions of buyers by listing it on Zillow.

    Learn how to do it

    Sell it yourself

    Take full control of how buyers see your home on Zillow by listing For Sale by Owner (FSBO).

    List your home

    What's special

    Updated kitchenLarge closetStainless steel dishwasherOne-car detached garageNew engineered hardwood flooringFresh designer paint throughoutAll appliances stay
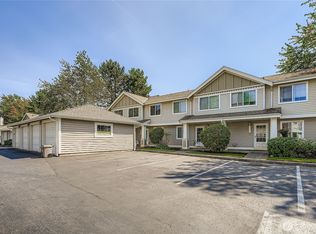
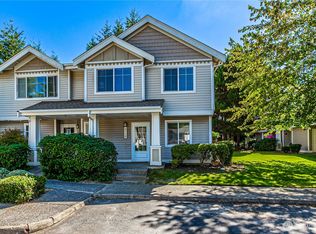
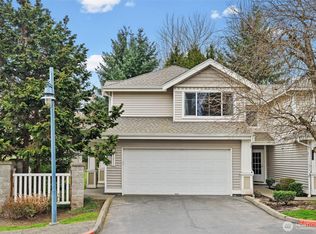
    Step into this beautifully refreshed 3 bed/2 bath rambler style condominium. You’ll love the new engineered hardwood flooring & fresh designer paint throughout. Updated kitchen shines with stainless steel dishwasher, stove, refrigerator, with a eating nook that opens to living room. Living room features: wood-burning fireplace. You'll find new light fixtures brighten every space. Located in the back part of the complex for privacy. It is a well maintained complex conveniently located just minutes to parks, restaurants, entertainment, freeways & new light rail station. You will find the spacious primary bedroom with large bright windows an attached bathroom with double vanities & large closet as well as 2 more large bedrooms & another full bath down the hallway. The patio located off the dining room has a storage unit and is surrounded by mature trees for added privacy. The washer & dryer are already in place, making daily living a breeze. Park with ease in your one-car detached garage & take advantage of the extra parking space for guests. Rambler style makes for open and welcoming layout!! Close to all amenities, 1-5, 167, shopping, walking trails, & golf course. All appliances stay. HOA includes water/sewer/lawn service/road maintenance. FHA & VA Approved!

    Zillow last checked:

    Listing updated:

    Listed by:

    Jim Dierst,

    John L. Scott, Inc.,

    Mick Purdy,

    John L. Scott, Inc.

    Bought with:

    Araceli Herrera, 122751

    KW Greater Seattle

    Source: NWMLS as distributed by MLS GRID,MLS#: 2480026MLS Logo

    Facts & features

    Interior

    Bedrooms & bathrooms
    • Bedrooms: 3
    • Bathrooms: 2
    • Full bathrooms: 1
    • 3/4 bathrooms: 1
    • Main level bathrooms: 2
    • Main level bedrooms: 3
    Primary bedroom
    • Level: Main
    Bedroom
    • Level: Main
    Bedroom
    • Level: Main
    Bathroom three quarter
    • Level: Main
    Bathroom full
    • Level: Main
    Entry hall
    • Level: Main
    Kitchen with eating space
    • Level: Main
    Living room
    • Level: Main
    Utility room
    • Level: Main
    Heating
    • Fireplace, Baseboard, Wall Furnace, Electric
    Cooling
    • None
    Appliances
    • Included: Dishwasher, Dryer, Microwave, Refrigerator, Stove(s)/Range(s), Washer, Dishwasher(s), Dryer(s), Microwave(s), Refrigerator(s), Washer(s), Water Heater: Electric, Water Heater Location: Bedroom closet
    Features
    • Flooring: Engineered Hardwood
    • Windows: Insulated Windows, Coverings: Stay
    • Number of fireplaces: 1
    • Fireplace features: Wood Burning, Main Level: 1, Fireplace
    Interior area
    • Total structure area: 1,073
    • Total interior livable area: 1,073 sqft

    Property

    Parking
    • Total spaces: 1
    • Parking features: Individual Garage, Off Street
    • Has garage: Yes
    • Covered spaces: 1
    Features
    • Levels: One
    • Stories: 1
    • Entry location: Main
    • Patio & porch: Fireplace, Insulated Windows, Water Heater
    • Has view: Yes
    • View description: Territorial
    Lot
    • Features: Dead End Street, Paved
    Details
    • Parcel number: 6899970320
    • Special conditions: Standard
    • Other equipment: Leased Equipment: None

    Construction

    Type & style
    • Home type: Condo
    • Architectural style: Contemporary,Condo (1 Level)
    • Property subtype: Condominium
    Materials
    • Wood Siding
    • Roof: Composition
    Condition
    • Year built: 1997
    • Major remodel year: 1997

    Utilities & green energy

    • Electric: Company: PSE
    • Sewer: Company: HOA
    • Water: Company: HOA
    • Utilities for property: Comcast, Comcast
    Green energy
    • Energy efficient items: Insulated Windows

    Community & neighborhood

    Security
    • Security features: Fire Sprinkler System
    Community
    • Community features: Outside Entry
    Location
    • Region: Kent
    • Subdivision: The Lakes

    HOA & financial

    HOA
    • HOA fee: $425 monthly
    • Services included: Common Area Maintenance, Maintenance Grounds, Road Maintenance, Sewer, Water
    • Association phone: 425-344-6560

    Other

    Other facts
    • Listing terms: Conventional,FHA,VA Loan
    • Cumulative days on market: 71 days

    Price history

    DateEventPrice
    5/27/2026Sold$365,000-1.1%$340/sqft
    Source: NWMLS as distributed by MLS GRID #2480026 Report a problem
    4/23/2026Pending sale$369,000$344/sqft
    Source: NWMLS as distributed by MLS GRID #2480026 Report a problem
    3/30/2026Price change$369,000-6.6%$344/sqft
    Source: NWMLS as distributed by MLS GRID #2480026 Report a problem
    2/13/2026Listed for sale$395,000+132.4%$368/sqft
    Source: NWMLS as distributed by MLS GRID #2480026 Report a problem
    11/20/2004Sold$169,990+9%$158/sqft
    Source: NWMLS as distributed by MLS GRID #24124366 Report a problem
    12/10/2002Sold$156,000+7.2%$145/sqft
    Source: Public Record Report a problem
    5/31/2001Sold$145,500+28.2%$136/sqft
    Source: Public Record Report a problem
    3/31/1998Sold$113,490$106/sqft
    Source: Public Record Report a problem

    Public tax history

    YearProperty taxesTax assessment
    2025$678 +11%$248,000
    2024$611 +37.2%$248,000 +51.2%
    2023$445 $164,000
    2022-- $164,000 -39%
    2021$3,236 +3.5%$269,000 +8.5%
    2020$3,128 +2.1%$248,000 +2.1%
    2019$3,065 +6.9%$243,000 +1.7%
    2018$2,867 +9%$239,000 +21.9%
    2017$2,629 +46.3%$196,000 +19.5%
    2016$1,797 $164,000 +12.3%
    2015$1,797 $146,000 +17.7%
    2014$1,797 $124,000 +34.8%
    2013$1,797 $92,000 -15.6%
    2012-- $109,000 -25.9%
    2011-- $147,000 -19.7%
    2010-- $183,000
    2009-- $183,000 +1.7%
    2007-- $180,000 +11.8%
    2006-- $161,000 +4.5%
    2005-- $154,000 +35.8%
    2001$1,609 +0.1%$113,400 +5%
    2000$1,607 $108,000

    Find assessor info on the county website

    Neighborhood: The Lakes

    Nearby schools

    GreatSchools rating
    Schools provided by the listing agent
    • Elementary: Neely O Brien Elem
    • Middle: Mill Creek Mid Sch
    • High: Kent-Meridian High

    Source: NWMLS as distributed by MLS GRID. This data may not be complete. We recommend contacting the local school district to confirm school assignments for this home.

    Get a cash offer in 3 minutes
    Find out how much your home could sell for in as little as 3 minutes with a no-obligation cash offer.
    Estimated market value
    $363,800
    Get a cash offer in 3 minutes
    Find out how much your home could sell for in as little as 3 minutes with a no-obligation cash offer.
    Estimated market value
    $363,800