This spacious 1,824-square-foot townhome offers an impressive combination of comfortable gathering spaces, natural light and a versatile lower-level. Located in the gated Campen Springs community, the end-unit home features 3 bedrooms and 3.25 bathrooms. The main floor connects the kitchen, dining area, and living room, where a gas fireplace adds warmth and a covered deck extends the living space outdoors. Upstairs, the exceptionally spacious primary suite includes its own private bath. Downstairs, you’ll find a third bedroom, full bath, utility room, and a generously sized flexible bonus room. Lower level has direct access to a patio and fenced outdoor space. An attached garage and plentiful nearby guest parking add everyday convenience. Community amenities include a clubhouse, fitness room, and hot tub. Close to shopping, dining, parks, Costco, IKEA, medical facilities, The Landing, and commuter routes including I-405 and Highway 167. Move-in ready with all appliances staying. Pet friendly and no rental cap.
Active
Listed by: Berkshire Hathaway HS NW • Calvin Mark
$549,900
4769 Whitworth Avenue S #G103, Renton, WA 98055
3beds
1,824sqft
Townhouse, Condominium
Built in 2004
-- sqft lot
$-- Zestimate®
$301/sqft
$489/mo HOA
What's special
Gas fireplace adds warmthNatural lightPlentiful nearby guest parkingAttached garageVersatile lower-levelComfortable gathering spacesUtility room
- --
- on Zillow
- 177
- views
- 7
- saves
Zillow last checked:
Listing updated:
Listed by:
Calvin Mark,
Berkshire Hathaway HS NW,
Tami Miller,
Berkshire Hathaway HS NW
Source: NWMLS as distributed by MLS GRID,MLS#: 2569887
Facts & features
Interior
Bedrooms & bathrooms
- Bedrooms: 3
- Bathrooms: 4
- Full bathrooms: 2
- 3/4 bathrooms: 1
- 1/2 bathrooms: 1
- Main level bathrooms: 1
Primary bedroom
- Level: Second
Bedroom
- Level: Second
Bedroom
- Level: Lower
Bathroom three quarter
- Level: Second
Bathroom full
- Level: Second
Bathroom full
- Level: Lower
Other
- Level: Main
Dining room
- Level: Main
Entry hall
- Level: Main
Kitchen with eating space
- Level: Main
Living room
- Level: Main
Utility room
- Level: Lower
Heating
- Fireplace, Forced Air, Electric, Natural Gas
Cooling
- Window Unit(s)
Appliances
- Included: Dishwasher, Disposal, Dryer, Microwave, Refrigerator, Stove(s)/Range(s), Washer, Dishwasher(s), Dryer(s), Garbage Disposal, Microwave(s), Refrigerator(s), Washer(s), Water Heater: gas, Water Heater Location: lower closet, Cooking-Gas, Dryer-Electric
- Laundry: Electric Dryer Hookup, Washer Hookup
Features
- Flooring: Laminate, Vinyl, Carpet
- Windows: Insulated Windows, Coverings: blinds included
- Number of fireplaces: 1
- Fireplace features: Gas, Main Level: 1, Fireplace
Interior area
- Total structure area: 1,824
- Total interior livable area: 1,824 sqft
Video & virtual tour
Property
Parking
- Total spaces: 2
- Parking features: Individual Garage, Off Street, Uncovered
- Has garage: Yes
- Covered spaces: 1
- Uncovered spaces: 1
Features
- Levels: Multi/Split
- Entry location: Main
- Patio & porch: Cooking-Gas, Dryer-Electric, End Unit, Fireplace, Insulated Windows, Washer, Water Heater
- Spa features: Community
- Has view: Yes
- View description: Territorial
Lot
- Features: Corner Lot, Paved
Details
- Parcel number: 1316000210
- Special conditions: Standard
Construction
Type & style
- Home type: Townhouse
- Architectural style: Townhouse
- Property subtype: Townhouse, Condominium
Materials
- Metal/Vinyl, Wood Siding
- Roof: Composition
Condition
- Year built: 2004
Utilities & green energy
- Electric: Company: PSE
- Sewer: Company: City of Renton
- Water: Company: City of Renton
Green energy
- Energy efficient items: Insulated Windows
Community & HOA
Community
- Features: Clubhouse, Fitness Center, Gated, Outside Entry
- Security: Fire Sprinkler System
- Subdivision: Talbot Hill
HOA
- Services included: Common Area Maintenance, Maintenance Grounds, Road Maintenance
- HOA fee: $489 monthly
Location
- Region: Renton
Financial & listing details
- Price per square foot: $301/sqft
- Tax assessed value: $545,000
- Annual tax amount: $5,891
- Date on market: 8/18/2026
- Listing terms: Conventional
- Inclusions: Dishwasher(s), Dryer(s), Garbage Disposal, Microwave(s), Refrigerator(s), Stove(s)/Range(s), Washer(s)
Estimated market value
Not available
Estimated sales range
Not available
Not available
Price history
| Date | Event | Price |
|---|---|---|
| 8/18/2026 | Listed for sale | $549,900+4.7%$301/sqft |
Source:  NWMLS as distributed by MLS GRID #2569887 Report a problem NWMLS as distributed by MLS GRID #2569887 Report a problem | ||
| 5/20/2021 | Sold | $525,000+5.2%$288/sqft |
Source: NWMLS as distributed by MLS GRID #1756083 Report a problem | ||
| 4/20/2021 | Pending sale | $499,000$274/sqft |
Source: NWMLS as distributed by MLS GRID #1756083 Report a problem | ||
| 4/14/2021 | Listed for sale | $499,000+48.5%$274/sqft |
Source: NWMLS as distributed by MLS GRID #1756083 Report a problem | ||
| 3/28/2006 | Sold | $336,000+50.3%$184/sqft |
Source: Public Record Report a problem | ||
| 4/9/2004 | Sold | $223,500$123/sqft |
Source: NWMLS as distributed by MLS GRID #24019793 Report a problem | ||
Public tax history
| Year | Property taxes | Tax assessment |
|---|---|---|
| 2025 | $5,891 +5% | $545,000 -0.4% |
| 2024 | $5,609 -14.2% | $547,000 -10.3% |
| 2023 | $6,534 +24.6% | $610,000 +11.9% |
| 2022 | $5,244 +6.9% | $545,000 +23.9% |
| 2021 | $4,907 +6.6% | $440,000 +11.4% |
| 2020 | $4,605 -5.4% | $395,000 -5.5% |
| 2019 | $4,867 +12.4% | $418,000 +8.9% |
| 2018 | $4,331 -5.2% | $384,000 +9.7% |
| 2017 | $4,568 +37.5% | $350,000 +11.8% |
| 2016 | $3,323 | $313,000 +10.2% |
| 2015 | $3,323 | $284,000 +8.4% |
| 2014 | $3,323 | $262,000 +41.6% |
| 2013 | $3,323 | $185,000 -1.6% |
| 2012 | -- | $188,000 -14.2% |
| 2011 | -- | $219,000 -26% |
| 2010 | -- | $296,000 |
| 2009 | -- | $296,000 +11.3% |
| 2007 | -- | $266,000 +4.3% |
| 2006 | -- | $255,000 +14.9% |
| 2005 | -- | $222,000 |
Find assessor info on the county website
Monthly payment
Est. payment
Payment breakdown
Explore the cost of this home by adjusting the details. Changes won't be saved.Climate risks
Neighborhood: 98055
Nearby schools
Schools provided by the listing agent
- Elementary: Benson Hill Elem
- Middle: Nelsen Mid
- High: Lindbergh Snr High
Source: NWMLS as distributed by MLS GRID. This data may not be complete. We recommend contacting the local school district to confirm school assignments for this home.
- $345,0002 bd2 ba1.1k sqft4769 Morris Ave S UNIT S101, Renton, WA 98055For Sale

- $390,0002 bd2 ba1.1k sqft4779 Morris Ave S UNIT U302, Renton, WA 98055Sold

- $619,6003 bd4 ba1.8k sqft4915 Shattuck Pl S UNIT AA101, Renton, WA 98055Off Market
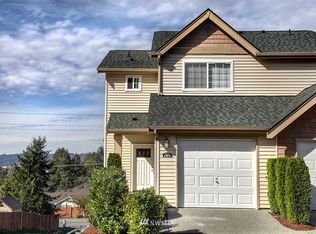
- $539,9503 bd4 ba1.8k sqft4811 Shattuck Pl S UNIT CC104, Renton, WA 98055For Sale
Similar homes
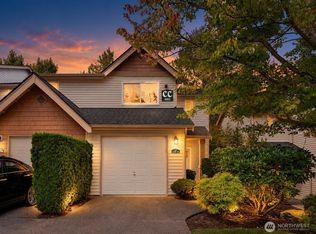
- $539,9503 bd4 ba1.8k sqftCampen Springs, Renton, WA 98055ActiveMLS ID #2583622, Brian Alfi. NWMLS as distributed by MLS GRID
- $514,9503 bd3 ba1.4k sqftBelgrove At Renton, Renton, WA 98055Active
 MLS ID #2589427, Janette Matugas. NWMLS as distributed by MLS GRID
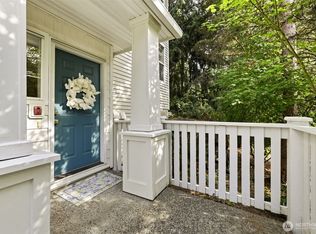
 - $565,0003 bd3 ba1.6k sqftWestgate, Renton, WA 98055Active
 MLS ID #2557239, Heather Maddox. NWMLS as distributed by MLS GRID
 - $499,0003 bd3 ba1.5k sqftVillage Gate, Renton, WA 98055Active
 MLS ID #2548173, Jason M. Watabe. NWMLS as distributed by MLS GRID
