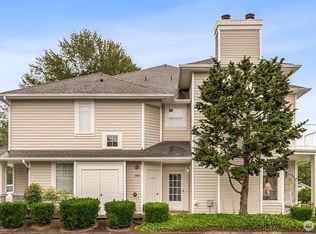
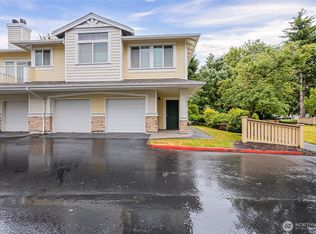
Desirable Terrace at Riverview condo available. Ground floor end unit with private garage. Roomy two bedroom with walk in closet and large master bath. Large living room with fireplace. Kitchen open to living area. Great for entertaining. New carpet in bedrooms and laminate flooring in living area. All appliances stay. Great price on this spacious condo. Motivated seller.
Pending inspection
Listed by: Skyline Properties, Inc. • Clark Scovel
Price cut: $10K (5/27)
$339,000
4020 S 222nd Place #101, Kent, WA 98032
2beds
1,016sqft
Condominium
Built in 2002
-- sqft lot
$334,200 Zestimate®
$334/sqft
$350/mo HOA
What's special
Ground floor end unitLarge master bathWalk in closetPrivate garageNew carpet in bedroomsRoomy two bedroomAll appliances stay
- 154 days |
- 119 |
- 3 |
Zillow last checked:
Listing updated:
Listed by:
Clark Scovel,
Skyline Properties, Inc.
Source: NWMLS as distributed by MLS GRID,MLS#: 2479749
Facts & features
Interior
Bedrooms & bathrooms
- Bedrooms: 2
- Bathrooms: 2
- Full bathrooms: 2
- Main level bathrooms: 2
- Main level bedrooms: 2
Primary bedroom
- Level: Main
Bedroom
- Level: Main
Bathroom full
- Level: Main
Bathroom full
- Level: Main
Kitchen without eating space
- Level: Main
Living room
- Level: Main
Heating
- Fireplace, Baseboard, Wall Furnace, Electric
Cooling
- None
Appliances
- Included: Dishwasher, Disposal, Dryer, Microwave, Refrigerator, Stove(s)/Range(s), Washer, Dishwasher(s), Dryer(s), Garbage Disposal, Microwave(s), Refrigerator(s), Washer(s), Water Heater: Electric, Water Heater Location: Main Bath, Cooking - Electric Hookup, Cooking-Electric, Dryer-Electric
- Laundry: Electric Dryer Hookup, Washer Hookup
Features
- Flooring: Laminate, Vinyl, Carpet
- Windows: Insulated Windows
- Number of fireplaces: 1
- Fireplace features: Electric, Main Level: 1, Fireplace
Interior area
- Total interior livable area: 1,016 sqft
Property
Parking
- Total spaces: 2
- Parking features: Individual Garage, Off Street
- Has garage: Yes
- Covered spaces: 1
- Uncovered spaces: 1
Features
- Levels: One
- Stories: 1
- Patio & porch: Cooking-Electric, Dryer-Electric, End Unit, Fireplace, Ground Floor, Insulated Windows, Walk-In Closet(s), Washer, Water Heater
- Has view: Yes
- View description: Territorial
Lot
- Features: Dead End Street, Paved
Details
- Parcel number: 8582850970
- Special conditions: Standard
Construction
Type & style
- Home type: Condo
- Architectural style: Craftsman,Condo (1 Level)
- Property subtype: Condominium
Materials
- Metal/Vinyl
- Roof: Composition
Condition
- Year built: 2002
- Major remodel year: 2002
Utilities & green energy
- Electric: Company: PSE
- Sewer: Company: Association
- Water: Company: Association
Green energy
- Energy efficient items: Insulated Windows
Community & HOA
Community
- Features: Athletic Court, Outside Entry, Trail(s)
- Security: Fire Sprinkler System
- Subdivision: Riverview
HOA
- Services included: Cable TV, Common Area Maintenance, Maintenance Grounds, Road Maintenance, Sewer, Water
- HOA fee: $350 monthly
- HOA phone: 253-815-0393
Location
- Region: Kent
Financial & listing details
- Price per square foot: $334/sqft
- Tax assessed value: $348,000
- Annual tax amount: $3,702
- Date on market: 2/13/2026
- Cumulative days on market: 154 days
- Listing terms: Conventional,VA Loan
- Inclusions: Dishwasher(s), Dryer(s), Garbage Disposal, Microwave(s), Refrigerator(s), Stove(s)/Range(s), Washer(s)
Estimated market value
$334,200
$317,000 - $351,000
$2,268/mo
Price history
| Date | Event | Price |
|---|---|---|
| 6/23/2026 | Pending sale | $339,000$334/sqft |
Source:  NWMLS as distributed by MLS GRID #2479749 Report a problem NWMLS as distributed by MLS GRID #2479749 Report a problem | ||
| 5/27/2026 | Price change | $339,000-2.9%$334/sqft |
Source: NWMLS as distributed by MLS GRID #2479749 Report a problem | ||
| 5/5/2026 | Price change | $349,000-2.8%$344/sqft |
Source: NWMLS as distributed by MLS GRID #2479749 Report a problem | ||
| 3/17/2026 | Price change | $358,999-4.3%$353/sqft |
Source: NWMLS as distributed by MLS GRID #2479749 Report a problem | ||
| 2/13/2026 | Listed for sale | $375,000+55%$369/sqft |
Source: NWMLS as distributed by MLS GRID #2479749 Report a problem | ||
| 7/17/2007 | Sold | $242,000+60.3%$238/sqft |
Source: NWMLS as distributed by MLS GRID #27090739 Report a problem | ||
| 7/26/2002 | Sold | $150,990$149/sqft |
Source: Public Record Report a problem | ||
Public tax history
| Year | Property taxes | Tax assessment |
|---|---|---|
| 2025 | $3,827 +3.4% | $348,000 -3.6% |
| 2024 | $3,702 -9% | $361,000 -6% |
| 2023 | $4,070 +14.1% | $384,000 +13.9% |
| 2022 | $3,568 +4.3% | $337,000 +20.8% |
| 2021 | $3,420 +7.2% | $279,000 +11.6% |
| 2020 | $3,191 -1.6% | $250,000 -2.7% |
| 2019 | $3,243 +15.4% | $257,000 +8.9% |
| 2018 | $2,809 +1.5% | $236,000 +12.9% |
| 2017 | $2,768 +41.8% | $209,000 +28.2% |
| 2016 | $1,951 | $163,000 +11.6% |
| 2015 | $1,951 | $146,000 +7.4% |
| 2014 | $1,951 | $136,000 +36% |
| 2013 | $1,951 | $100,000 +4.2% |
| 2012 | -- | $96,000 -45.1% |
| 2011 | -- | $175,000 -2.8% |
| 2010 | -- | $180,000 |
| 2009 | -- | $180,000 |
| 2007 | -- | $180,000 +11.8% |
| 2006 | -- | $161,000 +4.5% |
| 2005 | -- | $154,000 |
Find assessor info on the county website
Monthly payment
Est. payment
Payment breakdown
Explore the cost of this home by adjusting the details. Changes won't be saved.Climate risks
Neighborhood: Riverview
Nearby schools
GreatSchools rating
- 2/10River Ridge ElementaryGrades: PK-5Distance: 0.4 mi
- 2/10Mill Creek Middle SchoolGrades: 6-8Distance: 2.7 mi
- 7/10Kentridge High SchoolGrades: 9-12Distance: 5.2 mi
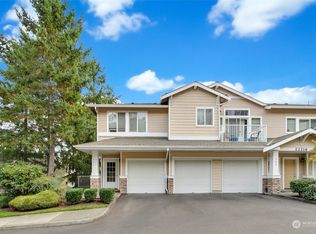
- $410,0002 bd2 ba1.1k sqft22216 41st Pl S APT 301, Kent, WA 98032Sold
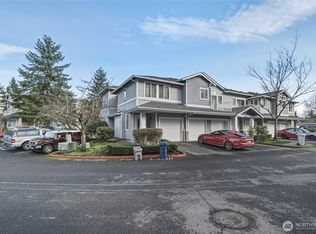
- $350,0002 bd2 ba1.1k sqft4120 S 223rd St APT 301, Kent, WA 98032Sold
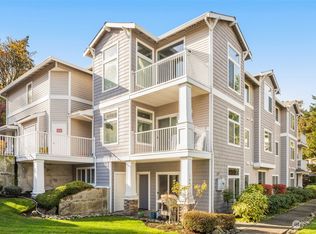
- $347,5002 bd2 ba994 sqft4120 S 223rd St APT 104, Kent, WA 98032Sold
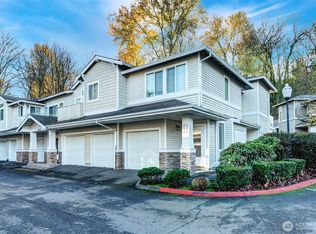
- $389,0002 bd2 ba1.1k sqft4207 S 223rd St APT 204, Kent, WA 98032Sold
- $415,0002 bd2 ba1k sqft22202 42nd Ave S APT 104, Kent, WA 98032Sold
- $321,2001 bd1 ba801 sqft4021 S 222nd Pl APT 202, Kent, WA 98032Sold
- $391,4572 bd2 ba995 sqft4006 S 222nd Pl APT 104, Kent, WA 98032Sold
- $410,0002 bd1 ba970 sqft4021 S 222nd Pl APT 203, Kent, WA 98032Sold
A local agent can set up tours, give advice and negotiate with sellers.
Similar homes
- $320,0002 bd2 ba995 sqftThe Ridge At Riverview, Kent, WA 98032Active
 MLS ID #2552865, Berklee Olson. NWMLS as distributed by MLS GRID
 - $383,9502 bd2 ba1k sqftWest Bay, Kent, WA 98032Active
 MLS ID #2532103, Troy Kerr. NWMLS as distributed by MLS GRID
 - $285,0002 bd2 ba1.1k sqftWindward Cove At The Lakes, Kent, WA 98032Active
 MLS ID #2500428, Cindy Smalley. NWMLS as distributed by MLS GRID
 - $359,0002 bd2 ba1k sqftViewcrest Condominiums, SeaTac, WA 98198Active
 MLS ID #2534400, Morgan Michelle Lacy. NWMLS as distributed by MLS GRID
 - $340,0002 bd1 ba896 sqftWindsong Arbor, Kent, WA 98031ActiveMLS ID #2531443, Emily Abaga. NWMLS as distributed by MLS GRID
- $375,0002 bd2 ba1k sqftWestridge Townhomes, Kent, WA 98032ActiveMLS ID #2548153, Tina Hilden. NWMLS as distributed by MLS GRID
- $265,0002 bd1 ba970 sqftWindward Cove At The Lakes, Kent, WA 98032ActiveMLS ID #2498746, Simon Cruz. NWMLS as distributed by MLS GRID
- $279,9502 bd2 ba886 sqftHaritage Court, Des Moines, WA 98198ActiveMLS ID #2539973, Avinesh Pillay. NWMLS as distributed by MLS GRID
- $302,9502 bd2 ba1k sqftWindsong Arbor, Kent, WA 98031ActiveMLS ID #2515607, Julius C. Tiangson. NWMLS as distributed by MLS GRID
- $349,9502 bd2 ba1k sqftMadera West, Federal Way, WA 98023ActiveMLS ID #2496870, Keelan Flowers. NWMLS as distributed by MLS GRID
- $294,9502 bd2 ba1.1k sqftKent Summit, Kent, WA 98030ActiveMLS ID #2524680, Tom O'Connell. NWMLS as distributed by MLS GRID
- $270,0002 bd2 ba886 sqftHeritage Court, Des Moines, WA 98198ActiveMLS ID #2540375, Troy Rothermel. NWMLS as distributed by MLS GRID
- $400,0003 bd2 ba1.3k sqftKent Shires, Kent, WA 98030ActiveMLS ID #2551615, Kristin Hood. NWMLS as distributed by MLS GRID
- $300,0002 bd2 ba1k sqftThe Riverfront Park Complex, Kent, WA 98030ActiveMLS ID #2528501, Tory Mayfield. NWMLS as distributed by MLS GRID
- $350,0002 bd2 ba1k sqftCountry Estate, Kent, WA 98030ActiveMLS ID #2496291, Esther Gakwa. NWMLS as distributed by MLS GRID
- $269,9502 bd2 ba892 sqftHigh Valley Condominiums, Kent, WA 98031ActiveMLS ID #2514031, Julius S Tiangson II. NWMLS as distributed by MLS GRID
- $375,0003 bd3 ba1.1k sqft2100 S 336th Street #Q3, Federal Way, WA 98003ActiveMLS ID #2541056, Hematullah Rahimi. NWMLS as distributed by MLS GRID
- $350,0002 bd2 ba970 sqftShadow Hawk 02 Condo Ph 05, Renton, WA 98058ActiveMLS ID #2475712, Andrew Maglalang-Weakley. NWMLS as distributed by MLS GRID
- $279,9002 bd2 ba1k sqftTrinidad South, Federal Way, WA 98003ActiveMLS ID #2513886, Kyong E. Kwon. NWMLS as distributed by MLS GRID
- $349,9902 bd2 ba1.1k sqftRegency Ridge Condo, Federal Way, WA 98003ActiveMLS ID #2537738, Stacy Bonaparte. NWMLS as distributed by MLS GRID
