Updated condo tucked against a wooded backdrop for added privacy | Covered patio overlooks trees & greenery, creating a peaceful outdoor retreat | Private sidewalk from guest parking leads directly to the front door for easy access | Cozy gas fireplace anchors the living space, enhanced by crown molding for a finished feel | Kitchen features glass-front cabinetry w/ interior lighting, adding character & warmth | Both bedroom closets include custom closet systems for smart organization | Spacious walk-in tile shower w/ bench & double shower heads offers a spa-like experience | Rare 1-car garage plus ample guest parking | Located near parks, trails & everyday conveniences in a highly desirable Kent area.
Sold
Listed by: Timber Real Estate • Andre Bohall
Bought with: Every Door Real Estate
$391,457
4006 S 222nd Place #104, Kent, WA 98032
2beds
995sqft
Condominium
Built in 2000
-- sqft lot
$384,000 Zestimate®
$393/sqft
$2,226 Estimated rent
Home value
$384,000
$353,000 - $415,000
$2,226/mo
Zestimate® history
Owner options
List your home for rent
$2,226/mo
Rent Zestimate®
Find your next renter with Zillow Rental Manager. Plus, with online applications, you can quickly screen prospective tenants – for free.
$2,226/mo
Rent Zestimate®
Refinance and save
$2,347/mo
Est. payment
Refinancing to a lower rate could help reduce your monthly payments and save thousands over the life of the loan.
$2,347/mo
Est. payment
Explore your selling options
Work with a Zillow partner agent
Leverage their expertise and Zillow's premium Showcase listings to get your home seen by more buyers.
Get startedList with your own agent
Get your home in front of millions of buyers by listing it on Zillow.
Learn how to do itSell it yourself
Take full control of how buyers see your home on Zillow by listing For Sale by Owner (FSBO).
List your homeWhat's special
Zillow last checked:
Listing updated:
Listed by:
Andre Bohall,
Timber Real Estate
Bought with:
Jacqueline Baltmiskis, 25016599
Every Door Real Estate
Source: NWMLS as distributed by MLS GRID,MLS#: 2464057
Facts & features
Interior
Bedrooms & bathrooms
- Bedrooms: 2
- Bathrooms: 2
- Full bathrooms: 2
- Main level bathrooms: 2
- Main level bedrooms: 1
Primary bedroom
- Level: Split
Bedroom
- Level: Main
Bathroom full
- Level: Main
Bathroom full
- Level: Main
Dining room
- Level: Main
Entry hall
- Level: Main
Kitchen with eating space
- Level: Main
Living room
- Level: Main
Heating
- Fireplace, Baseboard, Electric, Natural Gas
Cooling
- None
Appliances
- Included: Dishwasher, Dryer, Microwave, Refrigerator, Stove(s)/Range(s), Washer, Dishwasher(s), Dryer(s), Microwave(s), Refrigerator(s), Washer(s), Water Heater: Electric, Water Heater Location: 2nd Bedroom Closet, Cooking - Electric Hookup, Cooking-Electric, Dryer-Electric
- Laundry: Electric Dryer Hookup, Washer Hookup
Features
- Flooring: Ceramic Tile, Vinyl Plank, Carpet
- Number of fireplaces: 1
- Fireplace features: Gas, Main Level: 1, Fireplace
Interior area
- Total structure area: 995
- Total interior livable area: 995 sqft
Property
Parking
- Total spaces: 1
- Parking features: Individual Garage, Off Street, Uncovered
- Has garage: Yes
- Covered spaces: 1
Features
- Levels: One
- Stories: 1
- Entry location: Main
- Patio & porch: Cooking-Electric, Dryer-Electric, End Unit, Fireplace, Ground Floor, Primary Bathroom, Walk-In Closet(s), Washer, Water Heater
Lot
- Features: Curbs, Dead End Street, Paved, Sidewalk
Details
- Parcel number: 8582851080
- Special conditions: Standard
Construction
Type & style
- Home type: Condo
- Architectural style: Condo (1 Level)
- Property subtype: Condominium
Materials
- Wood Siding
- Roof: Composition
Condition
- Year built: 2000
- Major remodel year: 2000
Utilities & green energy
- Electric: Company: Puget Sound Energy
- Sewer: Company: HOA | City of Kent
- Water: Company: HOA | City of Kent
- Utilities for property: Xfinity, Xfinity
Community & HOA
Community
- Features: Outside Entry
- Subdivision: Riverview
HOA
- Services included: Common Area Maintenance, Sewer, Water
- HOA fee: $425 monthly
- HOA phone: 253-754-6049
Location
- Region: Kent
Financial & listing details
- Price per square foot: $393/sqft
- Tax assessed value: $344,000
- Annual tax amount: $3,670
- Date on market: 2/24/2026
- Cumulative days on market: 41 days
- Listing terms: Conventional,FHA,VA Loan
- Inclusions: Dishwasher(s), Dryer(s), Microwave(s), Refrigerator(s), Stove(s)/Range(s), Washer(s)
Price history
| Date | Event | Price |
|---|---|---|
| 3/6/2026 | Sold | $391,457-0.9%$393/sqft |
Source:  NWMLS as distributed by MLS GRID #2464057 Report a problem NWMLS as distributed by MLS GRID #2464057 Report a problem | ||
| 2/10/2026 | Pending sale | $395,000$397/sqft |
Source: NWMLS as distributed by MLS GRID #2464057 Report a problem | ||
| 12/31/2025 | Listed for sale | $395,000+137.6%$397/sqft |
Source: NWMLS as distributed by MLS GRID #2464057 Report a problem | ||
| 1/15/2004 | Sold | $166,250+10.4%$167/sqft |
Source: NWMLS as distributed by MLS GRID #23149440 Report a problem | ||
| 9/26/2002 | Sold | $150,608$151/sqft |
Source: Public Record Report a problem | ||
Public tax history
| Year | Property taxes | Tax assessment |
|---|---|---|
| 2025 | $3,784 +3.1% | $344,000 -3.9% |
| 2024 | $3,670 -8.9% | $358,000 -5.8% |
| 2023 | $4,028 +13.9% | $380,000 +13.8% |
| 2022 | $3,536 +4.5% | $334,000 +21% |
| 2021 | $3,384 +7.3% | $276,000 +11.7% |
| 2020 | $3,153 -1.6% | $247,000 -2.8% |
| 2019 | $3,205 +16% | $254,000 +9.5% |
| 2018 | $2,763 +1.7% | $232,000 +13.2% |
| 2017 | $2,716 +41.2% | $205,000 +28.1% |
| 2016 | $1,924 | $160,000 +11.1% |
| 2015 | $1,924 | $144,000 +7.5% |
| 2014 | $1,924 | $134,000 +35.4% |
| 2013 | $1,924 | $99,000 +4.2% |
| 2012 | -- | $95,000 -44.8% |
| 2011 | -- | $172,000 -2.8% |
| 2010 | -- | $177,000 |
| 2009 | -- | $177,000 |
| 2007 | -- | $177,000 +12% |
| 2006 | -- | $158,000 +4.6% |
| 2005 | -- | $151,000 |
Find assessor info on the county website
Neighborhood: Riverview
Nearby homes
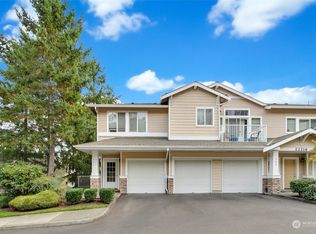
- $410,0002 bd2 ba1.1k sqft22216 41st Pl S APT 301, Kent, WA 98032Sold
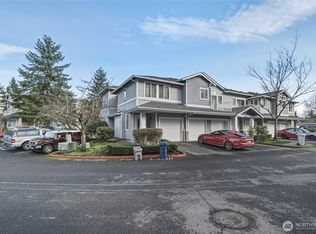
- $350,0002 bd2 ba1.1k sqft4120 S 223rd St APT 301, Kent, WA 98032Sold
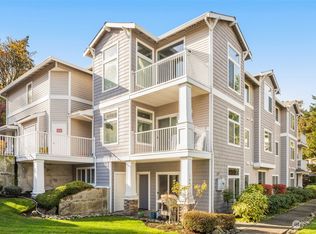
- $347,5002 bd2 ba994 sqft4120 S 223rd St APT 104, Kent, WA 98032Sold
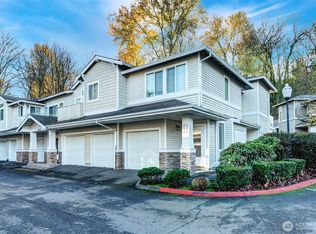
- $389,0002 bd2 ba1.1k sqft4207 S 223rd St APT 204, Kent, WA 98032Sold
- $415,0002 bd2 ba1k sqft22202 42nd Ave S APT 104, Kent, WA 98032Sold
- $321,2001 bd1 ba801 sqft4021 S 222nd Pl APT 202, Kent, WA 98032Sold
- $410,0002 bd1 ba970 sqft4021 S 222nd Pl APT 203, Kent, WA 98032Sold
- $440,0002 bd2 ba1.1k sqft22226 42nd Ave S APT 204, Kent, WA 98032Sold
Nearby schools
GreatSchools rating
- 2/10River Ridge ElementaryGrades: PK-5Distance: 0.4 mi
- 2/10Mill Creek Middle SchoolGrades: 6-8Distance: 2.7 mi
- 7/10Kentridge High SchoolGrades: 9-12Distance: 5.2 mi
Schools provided by the listing agent
- Elementary: River Ridge Elementary
- Middle: Mill Creek Mid Sch
- High: Kentridge High
Source: NWMLS as distributed by MLS GRID. This data may not be complete. We recommend contacting the local school district to confirm school assignments for this home.
Get a cash offer in 3 minutes
Find out how much your home could sell for in as little as 3 minutes with a no-obligation cash offer.
Estimated market value
$384,000
Get a cash offer in 3 minutes
Find out how much your home could sell for in as little as 3 minutes with a no-obligation cash offer.
Estimated market value
$384,000
- Washington
- King County
- Kent
- 98032
- Riverview
- 4006 S 222nd Place Unit 104
Nearby cities
Nearby neighborhoods
Nearby zip codes
Other Kent Topics
