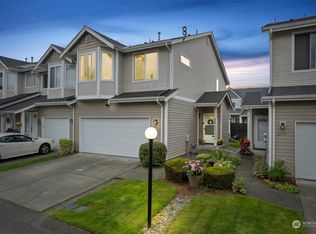
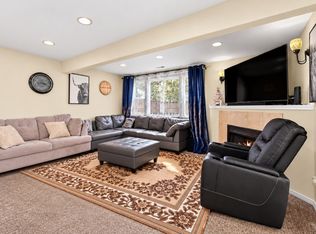
Welcome to Milton Hollow, a wonderful community close to all the amenities. One of the most spacious & private end units available. Bright and open floor plan with soaring ceilings, updated carpet, LVP flooring, and newer dishwasher. Great room window and gas H20 tank recently replaced. Large deck has been recently updated, including fresh paint. Beautiful cedar fence runs along the back property line. Energy-efficient gas furnace to help keep costs down. Enjoy those fall and winter nights next to the gas fireplace to keep you warm and cozy. Dining area located right off the kitchen for added convenience. Large great room makes for easy entertaining. Primary bedroom features a vaulted ceiling, walk-in closet, and convenient en-suite. Sizable bedrooms 2 & 3 are also on second floor. No need to be concerned about parking. This awesome townhome comes with a 2-car insulated & painted garage with built in storage. Plenty of room to build extra shelving. 2 parking spots in driveway & guest parking as well. Close and easy access to freeway, shopping and restaurants.
Active
Listed by: John L. Scott Mill Creek • Brett Bunn • 425-345-3730
$415,000
2755 Comet Street, Milton, WA 98354
3beds
1,420sqft
Townhouse, Condominium
Built in 2002
3,676 Square Feet Lot
$414,200 Zestimate®
$292/sqft
$275/mo HOA
What's special
Gas fireplaceGuest parkingLarge deckSoaring ceilingsEnergy-efficient gas furnaceNewer dishwasherLvp flooring
- --
- on Zillow
- 33
- views
- 4
- saves
Zillow last checked:
Listing updated:
Listed by:
Brett Bunn 425-345-3730 bunn.brett@gmail.com,
John L. Scott Mill Creek
Source: NWMLS as distributed by MLS GRID,MLS#: 2591517
Facts & features
Interior
Bedrooms & bathrooms
- Bedrooms: 3
- Bathrooms: 3
- Full bathrooms: 2
- 1/2 bathrooms: 1
- Main level bathrooms: 1
Heating
- Fireplace, Forced Air, Electric, Natural Gas
Cooling
- Has cooling: Yes
Appliances
- Included: Dishwasher, Dryer, Microwave, Refrigerator, Stove(s)/Range(s), Washer, Dishwasher(s), Dryer(s), Microwave(s), Refrigerator(s), Washer(s), Water Heater: Gas, Water Heater Location: Garage, Cooking - Electric Hookup, Cooking-Electric, Dryer-Electric, Ice Maker
- Laundry: Electric Dryer Hookup, Washer Hookup
Features
- Flooring: Laminate, Vinyl Plank, Carpet
- Windows: Insulated Windows
- Number of fireplaces: 1
- Fireplace features: Gas, Main Level: 1, Fireplace
Interior area
- Total structure area: 1,420
- Total interior livable area: 1,420 sqft
Video & virtual tour
Property
Parking
- Total spaces: 4
- Parking features: Individual Garage
- Has garage: Yes
- Covered spaces: 2
- Uncovered spaces: 2
Features
- Levels: Multi/Split
- Entry location: Main
- Patio & porch: Cooking-Electric, Dryer-Electric, End Unit, Fireplace, Ice Maker, Insulated Windows, Primary Bathroom, Vaulted Ceiling(s), Walk-In Closet(s), Washer, Water Heater
- Has view: Yes
- View description: Territorial
Lot
- Size: 3,676 Square Feet
- Features: Curbs, Dead End Street, Paved, Sidewalk
Details
- Parcel number: 9004290090
- Special conditions: Standard
Construction
Type & style
- Home type: Townhouse
- Architectural style: Townhouse
- Property subtype: Townhouse, Condominium
Materials
- Metal/Vinyl, Wood Siding
- Roof: Composition
Condition
- Year built: 2002
- Major remodel year: 2006
Utilities & green energy
- Electric: Company: City of Milton
- Sewer: Company: Pierce county sewer
- Water: Company: City of Milton
- Utilities for property: Xfinity
Green energy
- Energy efficient items: Insulated Windows
Community & HOA
Community
- Subdivision: Milton
HOA
- Services included: Common Area Maintenance, See Remarks
- HOA fee: $275 monthly
- HOA phone: 253-927-3076
Location
- Region: Milton
Financial & listing details
- Price per square foot: $292/sqft
- Tax assessed value: $412,800
- Annual tax amount: $4,120
- Date on market: 10/22/2026
- Listing terms: Conventional,VA Loan
- Inclusions: Dishwasher(s), Dryer(s), Microwave(s), Refrigerator(s), Stove(s)/Range(s), Washer(s)
Estimated market value
$414,200
$393,000 - $435,000
$2,537/mo
Price history
| Date | Event | Price |
|---|---|---|
| 10/22/2026 | Listed for sale | $415,000+73%$292/sqft |
Source:  NWMLS as distributed by MLS GRID #2591517 Report a problem | ||
| 10/2/2006 | Sold | $239,900+41.2%$169/sqft |
Source: NWMLS as distributed by MLS GRID #26149084 Report a problem | ||
| 2/25/2004 | Sold | $169,950$120/sqft |
Source: NWMLS as distributed by MLS GRID #22247875 Report a problem | ||
Public tax history
| Year | Property taxes | Tax assessment |
|---|---|---|
| 2025 | $4,120 +7.1% | $412,800 +9.1% |
| 2024 | $3,846 +8% | $378,400 +6.4% |
| 2023 | $3,560 -7.7% | $355,500 -2.5% |
| 2022 | $3,856 +6.8% | $364,500 +20.5% |
| 2021 | $3,609 +19.5% | $302,600 +18.4% |
| 2019 | $3,019 +9.8% | $255,500 +7.9% |
| 2018 | $2,750 +18.3% | $236,700 +9.7% |
| 2017 | $2,325 +15.1% | $215,700 +35.5% |
| 2016 | $2,020 | $159,200 +1.1% |
| 2014 | $2,020 +10.2% | $157,400 +11.4% |
| 2013 | $1,833 | $141,300 +2.5% |
| 2012 | -- | $137,900 -15.7% |
| 2011 | -- | $163,500 -10% |
| 2010 | -- | $181,600 -7.2% |
| 2009 | -- | $195,600 -4.5% |
| 2008 | $1,762 | $204,900 +1.1% |
| 2007 | $1,762 | $202,600 |
Find assessor info on the county website
Monthly payment
Est. payment
Payment breakdown
Explore the cost of this home by adjusting the details. Changes won't be saved.Climate risks
Neighborhood: 98354
Nearby schools
Schools provided by the listing agent
- Elementary: Endeavour Intermed
- Middle: Surprise Lake Mid
- High: Fife High
Source: NWMLS as distributed by MLS GRID. This data may not be complete. We recommend contacting the local school district to confirm school assignments for this home.
Similar homes
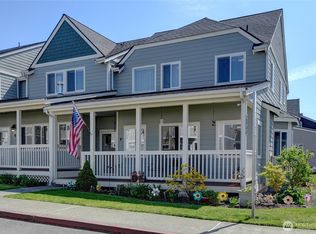
- $415,0002 bd3 ba1.5k sqftThe Pointe At Surprise Lake, Milton, WA 98354Active
 MLS ID #2568948, Katie Lowder. NWMLS as distributed by MLS GRID
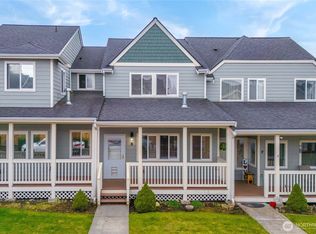
- $460,0003 bd3 ba1.7k sqft1105 9th Avenue #B, Milton, WA 98354Active
 MLS ID #2591486, Kevin Mugi. NWMLS as distributed by MLS GRID
- $395,0002 bd3 ba1.3k sqftMilton Hollow Condo, Milton, WA 98354Active
 MLS ID #2563801, Jason Talley. NWMLS as distributed by MLS GRID
- $374,0002 bd3 ba1.1k sqftThe Pointe At Surprise Lake, Milton, WA 98354Active
 MLS ID #2577844, Joshua Bellinger. NWMLS as distributed by MLS GRID
