Skip main navigation
Sold
  • Listed by: Keller Williams Realty PS
    Bought with: Locality
    $433,000

    2733 Diamond Street #E, Milton, WA 98354

    3beds
    1,310sqft
    Condominium
    Built in 2006
    -- sqft lot
    $424,000 Zestimate®
    $331/sqft
    $2,515 Estimated rent

    Home value

    $424,000

    Estimated sales range

    Not available

    $2,515/mo

    Zestimate® history
    Loading
    Loading...

    Owner options

    List your home for rent

    $2,515/mo

    Rent Zestimate®

    Find your next renter with Zillow Rental Manager. Plus, with online applications, you can quickly screen prospective tenants – for free.

    Learn more

    $2,515/mo

    Rent Zestimate®

    Refinance and save

    $2,897/mo

    Est. payment

    Refinancing to a lower rate could help reduce your monthly payments and save thousands over the life of the loan.

    See today's rates

    $2,897/mo

    Est. payment

    Explore your selling options

    Work with a Zillow partner agent

    Leverage their expertise and Zillow's premium Showcase listings to get your home seen by more buyers.

    Get started

    List with your own agent

    Get your home in front of millions of buyers by listing it on Zillow.

    Learn how to do it

    Sell it yourself

    Take full control of how buyers see your home on Zillow by listing For Sale by Owner (FSBO).

    List your home

    What's special

    Spacious kitchenUpstairs laundryPrimary suiteBreakfast barInviting covered front porchSlab granite countertopsOpen floorplan
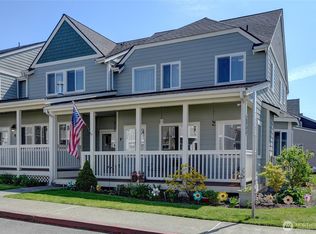
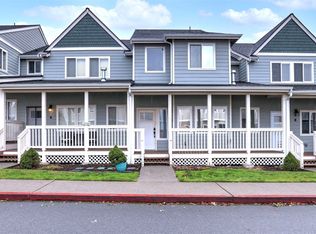
    Charming & Well-Maintained Townhome in a Prime Location! This beautifully maintained townhome features an open floorplan & an unbeatable location—ready for you to call home! Relax on the inviting covered front porch after a long day. Inside, the spacious kitchen shines with slab granite countertops, breakfast bar with stylish pendant lighting, pantry & stainless appliances included. The primary suite features a full bath, while the convenient upstairs laundry & skylights provide added comfort & natural light. An oversized one-car garage offers extra storage. Nestled in a well-kept 20-unit complex, this home is just moments from amenities, walkable to local coffee shops and restaurants, & provides easy access to I-5, 167 & Meridian 161.

    Zillow last checked:

    Listing updated:

    Listed by:

    Kelli Bea,

    Keller Williams Realty PS

    Bought with:

    Diana Morrow, 26905

    Locality

    Source: NWMLS as distributed by MLS GRID,MLS#: 2339349MLS Logo

    Facts & features

    Interior

    Bedrooms & bathrooms
    • Bedrooms: 3
    • Bathrooms: 3
    • Full bathrooms: 2
    • 1/2 bathrooms: 1
    • Main level bathrooms: 1
    Other
    • Level: Main
    Entry hall
    • Level: Main
    Kitchen with eating space
    • Level: Main
    Living room
    • Level: Main
    Heating
    • Forced Air, Natural Gas
    Cooling
    • None
    Appliances
    • Included: Dishwasher(s), Disposal, Dryer(s), Microwave(s), Refrigerator(s), Stove(s)/Range(s), Washer(s), Garbage Disposal, Water Heater: Gas, Water Heater Location: Garage, Cooking - Electric Hookup, Cooking-Electric, Dryer-Electric, Washer
    • Laundry: Electric Dryer Hookup, Washer Hookup
    Features
    • Flooring: Ceramic Tile, Vinyl, Carpet
    • Windows: Insulated Windows
    • Has fireplace: No
    Interior area
    • Total structure area: 1,310
    • Total interior livable area: 1,310 sqft

    Property

    Parking
    • Total spaces: 1
    • Parking features: Individual Garage
    • Garage spaces: 1
    Features
    • Levels: Multi/Split
    • Entry location: Main
    • Patio & porch: Ceramic Tile, Cooking-Electric, Dryer-Electric, Washer, Water Heater
    • Has view: Yes
    • View description: City
    Lot
    • Features: Curbs, Paved, Sidewalk
    Details
    • Parcel number: 9006740020
    • Special conditions: Standard

    Construction

    Type & style
    • Home type: Condo
    • Property subtype: Condominium
    Materials
    • Cement Planked, Wood Siding, Cement Plank
    • Roof: Composition
    Condition
    • Year built: 2006

    Utilities & green energy

    • Electric: Company: PSE
    • Sewer: Company: Pierce Co Sewer
    • Water: Company: City of Milton
    Green energy
    • Energy efficient items: Insulated Windows

    Community & neighborhood

    Community
    • Community features: Outside Entry
    Location
    • Region: Milton
    • Subdivision: Milton

    HOA & financial

    HOA
    • HOA fee: $250 monthly
    • Services included: Common Area Maintenance, Earthquake Insurance, Maintenance Grounds, Road Maintenance
    • Association phone: 253-927-3076

    Other

    Other facts
    • Listing terms: Conventional,FHA,VA Loan
    • Cumulative days on market: 320 days

    Price history

    DateEventPrice
    4/18/2025Sold$433,000+3.1%$331/sqft
    Source: NWMLS as distributed by MLS GRID #2339349 Report a problem
    3/13/2025Pending sale$419,950$321/sqft
    Source: NWMLS as distributed by MLS GRID #2339349 Report a problem
    3/6/2025Listed for sale$419,950+133.3%$321/sqft
    Source: NWMLS as distributed by MLS GRID #2339349 Report a problem
    5/3/2023Listing removed--
    Source: Zillow Rentals Report a problem
    4/14/2023Listed for rent$2,450+32.4%$2/sqft
    Source: Zillow Rentals Report a problem
    5/1/2020Listing removed$1,850$1/sqft
    Source: Haven Property Management Report a problem
    4/15/2020Listed for rent$1,850$1/sqft
    Source: Haven Property Management Report a problem
    11/23/2009Sold$180,000$137/sqft
    Source: NWMLS as distributed by MLS GRID #29060480 Report a problem

    Public tax history

    YearProperty taxesTax assessment
    2024$3,529 +7%$347,100 +5.4%
    2023$3,299 -8.2%$329,300 -3%
    2022$3,594 +1.9%$339,600 +14.9%
    2021$3,525 +18.2%$295,500 +21%
    2019$2,982 +10.9%$244,200 +4.4%
    2018$2,689 +18.4%$233,800 +10.9%
    2017$2,271 +19.1%$210,900 +34.5%
    2016$1,908 $156,800 +5.5%
    2014$1,908 +19.5%$148,600 +11.6%
    2013$1,596 $133,100 +10.9%
    2012-- $120,000 -32.2%
    2011-- $177,000 +1.8%
    2010-- $173,800

    Find assessor info on the county website

    Neighborhood: 98354

    Nearby schools

    GreatSchools rating
    Schools provided by the listing agent
    • Elementary: Discvy Primary Sch
    • Middle: Surprise Lake Mid
    • High: Fife High

    Source: NWMLS as distributed by MLS GRID. This data may not be complete. We recommend contacting the local school district to confirm school assignments for this home.

    Get a cash offer in 3 minutes
    Find out how much your home could sell for in as little as 3 minutes with a no-obligation cash offer.
    Estimated market value
    $424,000
    Get a cash offer in 3 minutes
    Find out how much your home could sell for in as little as 3 minutes with a no-obligation cash offer.
    Estimated market value
    $424,000