Skip main navigation
Sold
  • Listed by: John L. Scott, Inc.
    Bought with: Keller Williams Realty
    $475,000

    2745 Comet Street, Milton, WA 98354

    3beds
    1,420sqft
    Condominium
    Built in 2002
    -- sqft lot
    $474,400 Zestimate®
    $335/sqft
    $2,595 Estimated rent

    Home value

    $474,400

    $446,000 - $508,000

    $2,595/mo

    Zestimate® history
    Loading
    Loading...

    Owner options

    List your home for rent

    $2,595/mo

    Rent Zestimate®

    Find your next renter with Zillow Rental Manager. Plus, with online applications, you can quickly screen prospective tenants – for free.

    Learn more

    $2,595/mo

    Rent Zestimate®

    Refinance and save

    $3,171/mo

    Est. payment

    Refinancing to a lower rate could help reduce your monthly payments and save thousands over the life of the loan.

    See today's rates

    $3,171/mo

    Est. payment

    Explore your selling options

    Work with a Zillow partner agent

    Leverage their expertise and Zillow's premium Showcase listings to get your home seen by more buyers.

    Get started

    List with your own agent

    Get your home in front of millions of buyers by listing it on Zillow.

    Learn how to do it

    Sell it yourself

    Take full control of how buyers see your home on Zillow by listing For Sale by Owner (FSBO).

    List your home

    What's special

    Contemporary lightingNatural lightOversized primary bedroomBrand new epoxy flooringWalk-in closetDesirable end unitEstablished landscaping
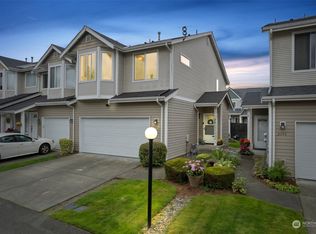
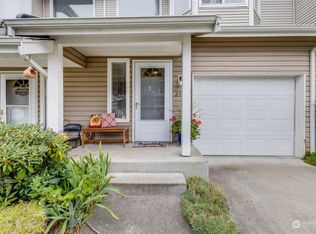
    Don't miss this stylishly updated 2 story townhome located on a quaint private street in Milton. Conveniently situated w/easy access to freeways, shopping & dining. Bright & spacious open concept floorplan on this desirable end unit. 3 bedrooms complete w/new carpet & 2.25 beautifully remodeled bathrooms. Over 1400sqft, featuring a sizable 2 car garage w/storage & brand new epoxy flooring. New LVP, interior paint & contemporary lighting. Oversized primary bedroom has vaulted ceilings, natural light, ceiling fan & walk-in closet while the updated bathroom boasts spa-inspired features. Established landscaping, welcoming covered front porch & semi-private backyard perfect for relaxing. Interest rate buy down from Lender, ask your agent!

    Zillow last checked:

    Listing updated:

    Listed by:

    Karri Calvillo,

    John L. Scott, Inc.,

    Patricia Morrison,

    John L. Scott, Inc.

    Bought with:

    Kyla Franz, 25007881

    Keller Williams Realty

    Source: NWMLS as distributed by MLS GRID,MLS#: 2451707MLS Logo

    Facts & features

    Interior

    Bedrooms & bathrooms
    • Bedrooms: 3
    • Bathrooms: 3
    • Full bathrooms: 1
    • 3/4 bathrooms: 1
    • 1/2 bathrooms: 1
    • Main level bathrooms: 1
    Other
    • Level: Main
    Entry hall
    • Level: Main
    Kitchen with eating space
    • Level: Main
    Living room
    • Level: Main
    Heating
    • Fireplace, Forced Air, Electric, Natural Gas
    Cooling
    • None
    Appliances
    • Included: Dishwasher(s), Dryer(s), Refrigerator(s), Stove(s)/Range(s), Washer(s), Water Heater: Gas, Water Heater Location: Garage
    Features
    • Flooring: Laminate, Vinyl Plank, Carpet
    • Windows: Insulated Windows, Coverings: Blinds
    • Number of fireplaces: 1
    • Fireplace features: Gas, Main Level: 1, Fireplace
    Interior area
    • Total structure area: 1,420
    • Total interior livable area: 1,420 sqft

    Property

    Parking
    • Total spaces: 4
    • Parking features: Individual Garage, Uncovered
    • Has garage: Yes
    • Covered spaces: 2
    Features
    • Levels: Multi/Split
    • Entry location: Main
    • Patio & porch: End Unit, Fireplace, Insulated Windows, Primary Bathroom, Vaulted Ceilings, Walk-In Closet(s), Water Heater
    Lot
    • Size: 3,676 sqft
    • Features: Curbs, Dead End Street, Paved, Sidewalk
    Details
    • Parcel number: 9003920060
    • Special conditions: Standard
    • Other equipment: Leased Equipment: NO

    Construction

    Type & style
    • Home type: Condo
    • Architectural style: Townhouse
    • Property subtype: Condominium
    Materials
    • Metal/Vinyl
    • Roof: Composition
    Condition
    • Year built: 2002
    • Major remodel year: 2006

    Utilities & green energy

    • Electric: Company: City of Milton
    • Sewer: Company: Pierce County Sewer
    • Water: Company: City of Milton
    • Utilities for property: Youtube, Xfinity
    Green energy
    • Energy efficient items: Insulated Windows

    Community & neighborhood

    Location
    • Region: Milton
    • Subdivision: Milton

    HOA & financial

    HOA
    • HOA fee: $275 monthly
    • Services included: Common Area Maintenance, Earthquake Insurance, Maintenance Grounds
    • Association phone: 253-927-3076

    Other

    Other facts
    • Listing terms: Conventional,FHA,VA Loan
    • Cumulative days on market: 85 days

    Price history

    DateEventPrice
    1/14/2026Sold$475,000+2.2%$335/sqft
    Source: NWMLS as distributed by MLS GRID #2451707 Report a problem
    12/18/2025Pending sale$465,000$327/sqft
    Source: NWMLS as distributed by MLS GRID #2451707 Report a problem
    11/5/2025Listed for sale$465,000+91.2%$327/sqft
    Source: NWMLS as distributed by MLS GRID #2451707 Report a problem
    9/29/2017Sold$243,219+71.3%$171/sqft
    Source: Public Record Report a problem
    11/21/2014Listing removed$142,000$100/sqft
    Source: Better Properties Valley Associates #672232 Report a problem
    8/19/2014Listed for sale$142,000-16.4%$100/sqft
    Source: Better Properties Valley Associates #672232 Report a problem
    12/17/2002Sold$169,950$120/sqft
    Source: Public Record Report a problem

    Public tax history

    YearProperty taxesTax assessment
    2024$3,846 +8%$378,400 +6.4%
    2023$3,560 -7.7%$355,500 -2.5%
    2022$3,856 +6.8%$364,500 +20.5%
    2021$3,609 +19.5%$302,600 +18.4%
    2019$3,019 +9.8%$255,500 +7.9%
    2018$2,750 +18.3%$236,700 +9.7%
    2017$2,325 +15.1%$215,700 +35.5%
    2016$2,020 $159,200 +1.1%
    2014$2,020 +13.2%$157,400 +11.4%
    2013$1,784 $141,300 +5.3%
    2012-- $134,200 -15.8%
    2011-- $159,300 -10.1%
    2010-- $177,100 -7.2%
    2009-- $190,900 -6.8%
    2008$1,762 $204,900 +1.1%
    2007$1,762 +4958.7%$202,600 +4034.7%
    2002$35 $4,900

    Find assessor info on the county website

    Neighborhood: 98354

    Nearby schools

    GreatSchools rating
    Schools provided by the listing agent
    • Elementary: Discvy Primary Sch
    • Middle: Surprise Lake Mid
    • High: Fife High

    Source: NWMLS as distributed by MLS GRID. This data may not be complete. We recommend contacting the local school district to confirm school assignments for this home.

    Get a cash offer in 3 minutes
    Find out how much your home could sell for in as little as 3 minutes with a no-obligation cash offer.
    Estimated market value
    $474,400
    Get a cash offer in 3 minutes
    Find out how much your home could sell for in as little as 3 minutes with a no-obligation cash offer.
    Estimated market value
    $474,400