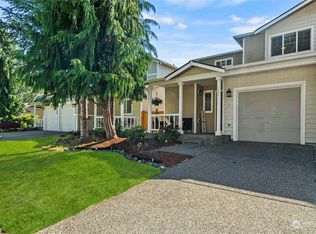
This is not just another townhome going up on the market, it comes w Peace of Mind. It not only has beautiful upgrades, it had a new, 50 year roof installed in 2021, (these homeowners are responsible for replacing their own roofs, most don't do it!), Cambria quartz counters w a lifetime warranty that transfers to new owner, done in kitchen and primary bath, new matching flooring done in bathrooms & laundry, Kohler toilets installed this year, fence & water heater was replaced in 2021, & downstairs had LVP & carpet replaced thru-out in 2017. You can see this home has been well maintained and loved inside & out. There are 2 spacious bedrooms w en-suite bathrooms! Big backyard backs up to a retention pond, no one will ever be behind you. So, not just Peace of Mind but also Peace and Quiet! Big kitchen window above your sink facing the backyard. Sidewalks thru-out the community for nice evening strolls, multiple parks/play areas and a basketball court just around the corner. Enjoy the best of Maple Valley living w everyday conveniences, dining & shopping just minutes away in the popular Four Corners area. Outdoor recreation is equally close, w Lake Wilderness Park, the Green to Cedar Rivers Trail, neighborhood parks, golf & miles of walking & biking opportunities nearby. From summer days at the lake & Saturday mornings at the farmers market to coffee, restaurants & groceries close to home, this location offers an ideal combination of neighborhood living & everyday convenience.
Pending
Listed by: eXp Realty • Jackie E Davis • 206-713-9147
$505,000
24019 SE 282nd Street, Maple Valley, WA 98038
2beds
1,310sqft
Townhouse, Single Family Residence
Built in 2005
3,153 Square Feet Lot
$499,500 Zestimate®
$385/sqft
$28/mo HOA
What's special
Beautiful upgrades
- --
- on Zillow
- 261
- views
- 16
- saves
Likely to sell faster than
Zillow last checked:
Listing updated:
Listed by:
Jackie E Davis 206-713-9147 jackie@theavehomegroup.com,
eXp Realty
Source: NWMLS as distributed by MLS GRID,MLS#: 2587405
Facts & features
Interior
Bedrooms & bathrooms
- Bedrooms: 2
- Bathrooms: 3
- Full bathrooms: 1
- 3/4 bathrooms: 1
- 1/2 bathrooms: 1
- Main level bathrooms: 1
Primary bedroom
- Level: Second
Bedroom
- Level: Second
Bathroom full
- Level: Second
Bathroom three quarter
- Level: Second
Other
- Level: Main
Dining room
- Level: Main
Entry hall
- Level: Main
Kitchen without eating space
- Level: Main
Living room
- Level: Main
Heating
- Baseboard, Electric
Cooling
- None
Appliances
- Included: Dishwasher, Disposal, Dryer, Microwave, Refrigerator, Stove(s)/Range(s), Washer, Dishwasher(s), Dryer(s), Garbage Disposal, Microwave(s), Refrigerator(s), Washer(s)
Features
- Dining Room
- Flooring: Vinyl Plank, Carpet
- Windows: Dbl Pane/Storm Window
- Has fireplace: No
Interior area
- Total structure area: 1,310
- Total interior livable area: 1,310 sqft
Video & virtual tour
Property
Parking
- Total spaces: 2
- Parking features: Attached Garage
- Has attached garage: Yes
- Covered spaces: 1
- Uncovered spaces: 1
Features
- Levels: Multi/Split
- Entry location: Main
- Patio & porch: Second Primary Bedroom, Dbl Pane/Storm Window, Dining Room
- Has view: Yes
- View description: Territorial
Lot
- Size: 3,153 Square Feet
- Features: Adjacent to Public Land, Curbs, Drought Resistant Landscape, Secluded, Sidewalk
- Topography: Level
- Residential vegetation: Brush
Details
- Parcel number: 2781270470
- Zoning description: Jurisdiction: City
- Special conditions: Standard
Construction
Type & style
- Home type: Townhouse
- Architectural style: Contemporary,Townhouse
- Property subtype: Townhouse, Single Family Residence
Materials
- Metal/Vinyl
- Foundation: Poured Concrete
- Roof: Composition
Condition
- Very Good
- Year built: 2005
- Major remodel year: 2005
Details
- Builder name: DR Horton
Utilities & green energy
- Electric: Company: PSE
- Sewer: Sewer Connected, Company: Soos Creek
- Water: Public, Company: Covington Water District
Community & HOA
Community
- Features: Athletic Court, CCRs, Park, Playground
- Subdivision: Maple Valley
HOA
- Services included: Common Area Maintenance
- HOA fee: $336 annually
- HOA phone: 206-448-4100
Location
- Region: Maple Valley
Financial & listing details
- Price per square foot: $385/sqft
- Tax assessed value: $497,000
- Annual tax amount: $5,647
- Date on market: 9/25/2026
- Listing terms: Conventional,FHA,VA Loan
- Inclusions: Dishwasher(s), Dryer(s), Garbage Disposal, Microwave(s), Refrigerator(s), Stove(s)/Range(s), Washer(s)
Estimated market value
$499,500
$475,000 - $524,000
$2,645/mo
Price history
| Date | Event | Price |
|---|---|---|
| 9/30/2026 | Pending sale | $505,000$385/sqft |
Source:  NWMLS as distributed by MLS GRID #2587405 Report a problem | ||
| 9/25/2026 | Listed for sale | $505,000+66.7%$385/sqft |
Source: NWMLS as distributed by MLS GRID #2587405 Report a problem | ||
| 3/24/2021 | Listing removed | -- |
Source: Owner Report a problem | ||
| 9/14/2017 | Sold | $303,000+28.9%$231/sqft |
Source: NWMLS as distributed by MLS GRID #1172303 Report a problem | ||
| 11/26/2008 | Sold | $235,000-4.1%$179/sqft |
Source: Public Record Report a problem | ||
| 11/9/2008 | Price change | $245,000-2%$187/sqft |
Source: Owner Report a problem | ||
| 11/1/2008 | Listed for sale | $249,900$191/sqft |
Source: Owner Report a problem | ||
| 10/23/2008 | Listing removed | $249,900$191/sqft |
Source: Vflyer #281-2973 Report a problem | ||
| 9/24/2008 | Price change | $249,900-2%$191/sqft |
Source: Vflyer #281-2973 Report a problem | ||
| 8/24/2008 | Price change | $254,900-1.9%$195/sqft |
Source: Vflyer #281-2973 Report a problem | ||
| 7/15/2008 | Price change | $259,900-3.7%$198/sqft |
Source: Vflyer #281-2973 Report a problem | ||
| 6/28/2008 | Listed for sale | $269,900+37.4%$206/sqft |
Source: Vflyer #281-2973 Report a problem | ||
| 5/31/2005 | Sold | $196,450$150/sqft |
Source: NWMLS as distributed by MLS GRID #24161104 Report a problem | ||
Public tax history
| Year | Property taxes | Tax assessment |
|---|---|---|
| 2025 | $5,648 +2.9% | $497,000 +1.8% |
| 2024 | $5,488 +11.6% | $488,000 +14% |
| 2023 | $4,919 +5.5% | $428,000 -12.1% |
| 2022 | $4,665 +7.4% | $487,000 +29.2% |
| 2021 | $4,342 +11% | $377,000 +21.2% |
| 2020 | $3,912 +15.1% | $311,000 +5.8% |
| 2019 | $3,399 +8.9% | $294,000 +4.6% |
| 2018 | $3,121 -11.2% | $281,000 +9.3% |
| 2017 | $3,516 +22% | $257,000 +12.7% |
| 2016 | $2,882 | $228,000 +11.2% |
| 2015 | $2,882 | $205,000 +5.1% |
| 2014 | $2,882 | $195,000 +18.2% |
| 2013 | $2,882 | $165,000 |
| 2012 | -- | $165,000 -8.8% |
| 2011 | -- | $181,000 -1.1% |
| 2010 | -- | $183,000 |
| 2009 | -- | $183,000 -10.3% |
| 2007 | -- | $204,000 +5.2% |
| 2006 | -- | $194,000 |
Find assessor info on the county website
Monthly payment
Est. payment
Payment breakdown
Explore the cost of this home by adjusting the details. Changes won't be saved.Climate risks
Neighborhood: 98038
Nearby schools
Schools provided by the listing agent
- Elementary: Glacier Park Elem
- Middle: Maple View Middle School
- High: Tahoma Snr High
Source: NWMLS as distributed by MLS GRID. This data may not be complete. We recommend contacting the local school district to confirm school assignments for this home.

Similar homes
- $550,0003 bd2 ba1.9k sqftWater Gardens, Maple Valley, WA 98038Active
 MLS ID #2583838, Susan E Feldman. NWMLS as distributed by MLS GRID
- $554,9903 bd2 ba1.3k sqft22057 SE 267th Street, Maple Valley, WA 98038Active
 MLS ID #2579377, Danny C. Tseng. NWMLS as distributed by MLS GRID
- $479,9502 bd2 ba1.3k sqftLake Wilderness Villa Condo, Maple Valley, WA 98038Active
 MLS ID #2510767, Jesse Tronson. NWMLS as distributed by MLS GRID
- $589,9993 bd2 ba1.3k sqftCherokee Bay, Maple Valley, WA 98038Active
 MLS ID #2579394, Roger Maggio. NWMLS as distributed by MLS GRID
