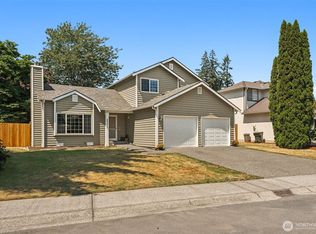
Exceptional outdoor living meets easy everyday living in this beautifully maintained Tamarack Ridge home. The expansive entertainment deck, built-in BBQ, covered patio and private fenced setting create an outdoor space you'll actually want to use all year long. Inside, the bright open-concept kitchen, dining area and spacious great room provide an inviting place to gather and entertain.Major updates include a new furnace, heat pump and water heater in 2025, plus newer stainless appliances, blinds and fresh interior and exterior paint. 4 Large bedrooms, walk-in pantry, upstairs laundry and attached 2-car garage add everyday convenience. Beautifully cared for and move-in ready, with parks, schools, shopping and commuter routes close by. Don't miss out on this opportunity and everything this home has to offer.
Pending
Listed by: KW Mountains to Sound Realty • Laurie Strickland
Price cut: $12K (9/9)
$657,000
16231 SE 251st Street, Covington, WA 98042
4beds
1,900sqft
Single Family Residence
Built in 2003
4,055 Square Feet Lot
$653,000 Zestimate®
$346/sqft
$67/mo HOA
What's special
Covered patioBright open-concept kitchenUpstairs laundryBuilt-in bbqPrivate fenced settingWalk-in pantryDining area
- --
- on Zillow
- 92
- views
- 3
- saves
Zillow last checked:
Listing updated:
Listed by:
Laurie Strickland,
KW Mountains to Sound Realty
Source: NWMLS as distributed by MLS GRID,MLS#: 2568706
Facts & features
Interior
Bedrooms & bathrooms
- Bedrooms: 4
- Bathrooms: 3
- Full bathrooms: 1
- 3/4 bathrooms: 1
- 1/2 bathrooms: 1
- Main level bathrooms: 1
Primary bedroom
- Level: Second
Bedroom
- Level: Second
Bedroom
- Level: Second
Bedroom
- Level: Second
Bathroom full
- Level: Second
Bathroom three quarter
- Level: Second
Other
- Level: Main
Entry hall
- Level: Main
Great room
- Level: Main
Kitchen with eating space
- Level: Main
Utility room
- Level: Second
Heating
- Fireplace, Forced Air, Heat Pump, Electric, Natural Gas
Cooling
- Forced Air, Heat Pump
Appliances
- Included: Dishwasher, Dryer, Microwave, Refrigerator, Stove(s)/Range(s), Washer, Dishwasher(s), Dryer(s), Microwave(s), Refrigerator(s), Washer(s), Water Heater: Gas, Water Heater Location: Garage
Features
- Bath Off Primary, Ceiling Fan(s), Pantry
- Flooring: Hardwood, Vinyl Plank, Carpet
- Windows: Dbl Pane/Storm Window
- Basement: None
- Number of fireplaces: 1
- Fireplace features: Electric, Main Level: 1, Fireplace
Interior area
- Total structure area: 1,900
- Total interior livable area: 1,900 sqft
Video & virtual tour
Property
Parking
- Total spaces: 4
- Parking features: Attached Garage
- Has attached garage: Yes
- Covered spaces: 2
- Uncovered spaces: 2
Features
- Levels: Two
- Stories: 2
- Entry location: Main
- Patio & porch: Bath Off Primary, Ceiling Fan(s), Dbl Pane/Storm Window, Fireplace, Pantry, Walk-In Closet(s), Water Heater
Lot
- Size: 4,055 Square Feet
- Features: Curbs, Paved, Sidewalk, Cable TV, Deck, Fenced-Fully, Gas Available
- Topography: Level
Details
- Parcel number: 8562891240
- Special conditions: Standard
Construction
Type & style
- Home type: SingleFamily
- Architectural style: Craftsman,2 Story
- Property subtype: Single Family Residence
Materials
- Cement/Concrete
- Foundation: Poured Concrete
- Roof: Composition
Condition
- Year built: 2003
Utilities & green energy
- Electric: Company: PSE
- Sewer: Sewer Connected, Company: Soos Creek
- Water: Public, Company: Covington Water
- Utilities for property: Xfinity, Xfinity
Community & HOA
Community
- Features: CCRs, Park, Playground
- Subdivision: Covington
HOA
- Services included: Common Area Maintenance
- HOA fee: $67 monthly
- HOA phone: 253-852-3000
Location
- Region: Covington
Financial & listing details
- Price per square foot: $346/sqft
- Tax assessed value: $630,000
- Annual tax amount: $6,828
- Date on market: 8/14/2026
- Listing terms: Conventional,FHA,VA Loan
- Inclusions: Dishwasher(s), Dryer(s), Microwave(s), Refrigerator(s), Stove(s)/Range(s), Washer(s)
Estimated market value
$653,000
$620,000 - $686,000
$3,272/mo
Price history
| Date | Event | Price |
|---|---|---|
| 9/15/2026 | Pending sale | $657,000$346/sqft |
Source:  NWMLS as distributed by MLS GRID #2568706 Report a problem NWMLS as distributed by MLS GRID #2568706 Report a problem | ||
| 9/9/2026 | Price change | $657,000-1.8%$346/sqft |
Source: NWMLS as distributed by MLS GRID #2568706 Report a problem | ||
| 8/24/2026 | Price change | $669,000-0.9%$352/sqft |
Source: NWMLS as distributed by MLS GRID #2568706 Report a problem | ||
| 8/14/2026 | Listed for sale | $675,000+125%$355/sqft |
Source: NWMLS as distributed by MLS GRID #2568706 Report a problem | ||
| 2/18/2015 | Sold | $299,950$158/sqft |
Source: NWMLS as distributed by MLS GRID #731144 Report a problem | ||
| 1/18/2015 | Pending sale | $299,950$158/sqft |
Source: Windermere Real Estate Company #731144 Report a problem | ||
| 1/13/2015 | Listed for sale | $299,950$158/sqft |
Source: Windermere Real Estate Company #731144 Report a problem | ||
| 1/8/2015 | Pending sale | $299,950$158/sqft |
Source: Windermere Real Estate Company #731144 Report a problem | ||
| 11/4/2014 | Listed for sale | $299,950+20%$158/sqft |
Source: Windermere Real Estate Company #731144 Report a problem | ||
| 6/30/2003 | Sold | $249,950$132/sqft |
Source: NWMLS as distributed by MLS GRID #23029555 Report a problem | ||
Public tax history
| Year | Property taxes | Tax assessment |
|---|---|---|
| 2025 | $6,828 +10.2% | $630,000 +4% |
| 2024 | $6,197 +5.9% | $606,000 +11.4% |
| 2023 | $5,852 -6.9% | $544,000 -9.3% |
| 2022 | $6,288 +11.9% | $600,000 +28.2% |
| 2021 | $5,617 +2.4% | $468,000 +7.3% |
| 2020 | $5,483 +5.6% | $436,000 +5.8% |
| 2019 | $5,190 +12.4% | $412,000 +5.9% |
| 2018 | $4,617 +0.6% | $389,000 +11.5% |
| 2017 | $4,591 +14.2% | $349,000 +9.7% |
| 2016 | $4,020 | $318,000 +9.3% |
| 2015 | $4,020 | $291,000 +5.1% |
| 2014 | $4,020 | $277,000 +19.9% |
| 2013 | $4,020 | $231,000 +7.4% |
| 2012 | -- | $215,000 -6.5% |
| 2011 | -- | $230,000 -14.2% |
| 2010 | -- | $268,000 |
| 2009 | -- | $268,000 |
| 2007 | -- | $268,000 +1.5% |
| 2006 | -- | $264,000 +5.2% |
| 2005 | -- | $251,000 |
Find assessor info on the county website
Monthly payment
Est. payment
Payment breakdown
Explore the cost of this home by adjusting the details. Changes won't be saved.Climate risks
Neighborhood: 98042
Nearby schools
Schools provided by the listing agent
- Elementary: Carriage Crest Elem
- Middle: Mattson Middle
- High: Kentwood High
Source: NWMLS as distributed by MLS GRID. This data may not be complete. We recommend contacting the local school district to confirm school assignments for this home.
Similar homes
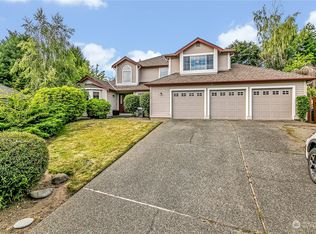
- $705,0004 bd3 ba2.1k sqftJacqueline Meadows, Maple Valley, WA 98038Active
 MLS ID #2589417, Melinda Smart. NWMLS as distributed by MLS GRID
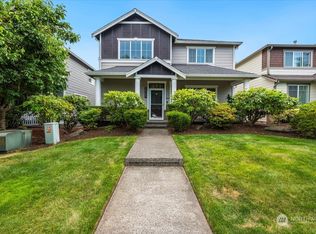
 - $605,0004 bd3 ba1.9k sqftSouth Ridge Estates, Kent, WA 98042Active
 MLS ID #2576546, Cathy Wahlin. NWMLS as distributed by MLS GRID
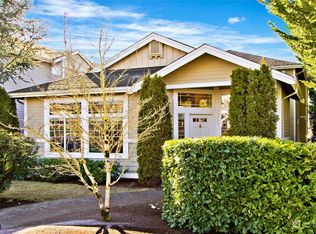
 - $569,0003 bd3 ba1.6k sqft26011 188th Avenue SE, Covington, WA 98042Active
 MLS ID #2550579, Melissa Turner. NWMLS as distributed by MLS GRID
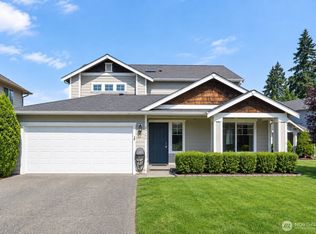
 - $750,0004 bd3 ba2.5k sqft20438 SE 256th Street, Covington, WA 98042Active
 MLS ID #2547408, Sena Johnston-Krause. NWMLS as distributed by MLS GRID
