Skip main navigation
Sold
  • Listed by: Engel & Voelkers North Tacoma
    Bought with: eXp Realty
    $810,000

    37812 21st Court S, Federal Way, WA 98003

    5beds
    3,460sqft
    Single Family Residence
    Built in 1994
    9,583.2 Square Feet Lot
    $796,900 Zestimate®
    $234/sqft
    $3,938 Estimated rent

    Home value

    $796,900

    $733,000 - $861,000

    $3,938/mo

    Zestimate® history
    Loading
    Loading...

    Owner options

    List your home for rent

    $3,938/mo

    Rent Zestimate®

    Find your next renter with Zillow Rental Manager. Plus, with online applications, you can quickly screen prospective tenants – for free.

    Learn more

    $3,938/mo

    Rent Zestimate®

    Refinance and save

    $4,904/mo

    Est. payment

    Refinancing to a lower rate could help reduce your monthly payments and save thousands over the life of the loan.

    See today's rates

    $4,904/mo

    Est. payment

    Explore your selling options

    Work with a Zillow partner agent

    Leverage their expertise and Zillow's premium Showcase listings to get your home seen by more buyers.

    Get started

    List with your own agent

    Get your home in front of millions of buyers by listing it on Zillow.

    Learn how to do it

    Sell it yourself

    Take full control of how buyers see your home on Zillow by listing For Sale by Owner (FSBO).

    List your home

    What's special

    Updated bathroomsBeautifully remodeled kitchen
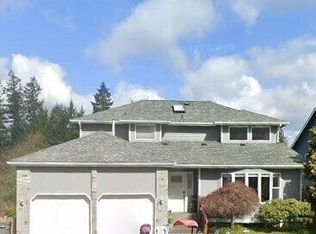
    Here’s the one you’ve been waiting for. This private 5-bedroom/4-bathroom home is nestled beside a serene greenbelt in the desirable Hill Creek community, offering exceptional space and privacy. With 3,460 finished sq ft, the home features a finished basement complete with a bedroom, bathroom, bonus room, storage, and plumbing in place for a future kitchen—ideal for extended or multi-generational living, guests, work from home, or flexible use. The main living spaces showcase a beautifully remodeled kitchen and updated bathrooms, while a spacious newer deck overlooks the large backyard, creating an inviting setting for outdoor entertaining or quiet relaxation. The home has been lovingly maintained over the years, reflecting pride of ownership throughout. A three-car garage provides ample room for parking, storage, and hobbies. Heat pump and A/C! Exceptionally private yet conveniently located near shopping, freeways, and everyday amenities in both Milton and Federal Way. Situated within the coveted Fife school district, walking distance to the park and trails, this home offers a rare combination of space, privacy, and versatility in a well-established community. A must see! Call today!

    Zillow last checked:

    Listing updated:

    Listed by:

    Mackenzie Record,

    Engel & Voelkers North Tacoma

    Bought with:

    Elicia A Thoday, 120623

    eXp Realty

    Source: NWMLS as distributed by MLS GRID,MLS#: 2468152MLS Logo

    Facts & features

    Interior

    Bedrooms & bathrooms
    • Bedrooms: 5
    • Bathrooms: 4
    • Full bathrooms: 2
    • 1/2 bathrooms: 2
    • Main level bathrooms: 1
    Bedroom
    • Level: Lower
    Other
    • Level: Main
    Other
    • Level: Lower
    Bonus room
    • Level: Lower
    Dining room
    • Level: Main
    Dining room
    • Level: Main
    Entry hall
    • Level: Main
    Family room
    • Level: Main
    Great room
    • Level: Lower
    Kitchen with eating space
    • Level: Main
    Living room
    • Level: Main
    Utility room
    • Level: Main
    Heating
    • Fireplace, Heat Pump, Electric, Natural Gas
    Cooling
    • Heat Pump
    Appliances
    • Included: Dishwasher, Dryer, Refrigerator, Stove(s)/Range(s), Washer, Dishwasher(s), Dryer(s), Refrigerator(s), Washer(s), Water Heater Location: Garage
    Features
    • Bath Off Primary, Dining Room
    • Flooring: Vinyl, Carpet
    • Windows: Dbl Pane/Storm Window, Skylight(s)
    • Basement: Finished
    • Number of fireplaces: 1
    • Fireplace features: Electric, Main Level: 1, Fireplace
    Interior area
    • Total structure area: 3,460
    • Total interior livable area: 3,460 sqft

    Property

    Parking
    • Total spaces: 5
    • Parking features: Driveway, Attached Garage, Off Street
    • Has attached garage: Yes
    • Covered spaces: 3
    • Uncovered spaces: 2
    Features
    • Levels: Two
    • Stories: 2
    • Entry location: Main
    • Patio & porch: Bath Off Primary, Dbl Pane/Storm Window, Dining Room, Fireplace, Skylight(s), Vaulted Ceiling(s), Walk-In Closet(s)
    Lot
    • Size: 9,583 sqft
    • Features: Adjacent to Public Land, Cul-De-Sac, Curbs, Open Lot, Paved, Secluded, Sidewalk, Cable TV, Deck, Fenced-Partially
    • Topography: Partial Slope
    • Residential vegetation: Brush, Garden Space
    Details
    • Parcel number: 7212680370
    • Zoning description: Jurisdiction: City
    • Special conditions: Standard

    Construction

    Type & style
    • Home type: SingleFamily
    • Property subtype: Single Family Residence
    Materials
    • Brick, Wood Siding, Wood Products
    • Foundation: Poured Concrete
    • Roof: See Remarks
    Condition
    • Good
    • Year built: 1994
    • Major remodel year: 1994

    Utilities & green energy

    • Electric: Company: PSE
    • Sewer: Sewer Connected, Company: Lake Haven
    • Water: Public, Company: Lake Haven

    Community & neighborhood

    Location
    • Region: Federal Way
    • Subdivision: Enchanted Village

    HOA & financial

    HOA
    • HOA fee: $20 monthly
    • Services included: Common Area Maintenance

    Other

    Other facts
    • Listing terms: Conventional,FHA,State Bond,VA Loan
    • Cumulative days on market: 11 days

    Price history

    DateEventPrice
    3/3/2026Sold$810,000+1.4%$234/sqft
    Source: NWMLS as distributed by MLS GRID #2468152 Report a problem
    1/26/2026Pending sale$799,000$231/sqft
    Source: NWMLS as distributed by MLS GRID #2468152 Report a problem
    1/15/2026Listed for sale$799,000+66.5%$231/sqft
    Source: NWMLS as distributed by MLS GRID #2468152 Report a problem
    7/27/2007Sold$480,000+21.2%$139/sqft
    Source: Public Record Report a problem
    6/30/2005Sold$396,000+72.6%$114/sqft
    Source: NWMLS as distributed by MLS GRID #25069223 Report a problem
    12/20/1994Sold$229,450$66/sqft
    Source: Public Record Report a problem

    Public tax history

    YearProperty taxesTax assessment
    2025$7,710 +3.2%$720,000 +3%
    2024$7,472 +7.7%$699,000 +9.2%
    2023$6,939 -7.5%$640,000 -7.4%
    2022$7,502 +8.5%$691,000 +23.8%
    2021$6,915 +7.2%$558,000 +18.7%
    2020$6,450 +3.4%$470,000 +3.8%
    2019$6,237 +6%$453,000 +5.6%
    2018$5,884 +10.2%$429,000 +11.7%
    2017$5,339 +25.7%$384,000 +17.1%
    2016$4,246 $328,000 +1.5%
    2015$4,246 $323,000 +6.3%
    2014$4,246 $304,000 +21.1%
    2013$4,246 $251,000 +2.9%
    2012-- $244,000 -18.1%
    2011-- $298,000 -7.5%
    2010-- $322,000
    2009-- $322,000 -3.6%
    2007-- $334,000 +8.8%
    2006-- $307,000 +5.9%
    2005-- $290,000 +30%
    2001$3,378 +5.4%$223,000 +0.9%
    2000$3,203 $221,000

    Find assessor info on the county website

    Neighborhood: 98003

    Nearby schools

    GreatSchools rating
    Schools provided by the listing agent
    • Elementary: Hedden Elem
    • Middle: Surprise Lake Mid
    • High: Fife High

    Source: NWMLS as distributed by MLS GRID. This data may not be complete. We recommend contacting the local school district to confirm school assignments for this home.

    Get a cash offer in 3 minutes
    Find out how much your home could sell for in as little as 3 minutes with a no-obligation cash offer.
    Estimated market value
    $796,900
    Get a cash offer in 3 minutes
    Find out how much your home could sell for in as little as 3 minutes with a no-obligation cash offer.
    Estimated market value
    $796,900