Skip main navigation
Pending
  • Listed by: Keller Williams Realty • Elise Gregg
    Price cut: $20K (5/28)
    $879,000

    37920 21st Place S, Federal Way, WA 98003

    5beds
    3,440sqft
    : 
    Loading
    Get pre-qualified
    Single Family Residence
    Built in 1994
    8,137 Square Feet Lot
    $869,800 Zestimate®
    $256/sqft
    $25/mo HOA

    What's special

    Sleek quartz countertopsLarge trex deckLarge islandModern primary suiteOversized soaking tubSpa-like bathroomBeautifully tiled shower
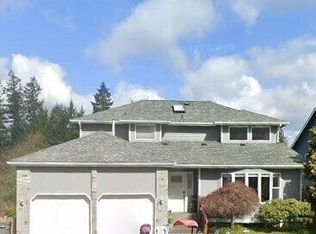
    $20,000 Price Adjustment!!! Welcome to this beautifully designed home offering the perfect blend of space, comfort, & versatility—ideal for multigenerational living. Thoughtfully laid out to provide both connection & privacy,this home truly adapts to your lifestyle. Completely renovated from top to bottom in 2022, with additional recent modern updates throughout. Featuring an open-concept design & expansive living spaces. The chef’s kitchen is a true showstopper,complete w/a stainless-steel farmhouse sink, new smart appliances, a large island, & sleek quartz countertops. Enjoy new flooring on the main level & plush new carpet on the upper & lower levels. Recent upgrades include a New HVAC Heat Pump System,new water heater, Smart dimmable switches & Moen bidets installed throughout the home for added comfort. Modern primary suite offers a spa-like bathroom with a beautifully tiled shower, heated towel bar, & an oversized soaking tub. The spacious basement—featuring a full bath, kitchen, & optional separate entrance—creates the perfect opportunity for a guest suite, rental income, or private MIL quarters. Step outside to a fully fenced, landscaped backyard designed for entertaining, complete w/large Trex deck & smart sprinkler system. Enjoy year-round permanent exterior lighting, exterior security cameras & Level 2 EV car charger (60-amp breaker). EXCELLENT LOCATION for commuters w/easy access to major freeways, the Light Rail, Sounder AND direct access to the Interurban Trail.
    84 days
    |
    374
    |
    2
    |

    Zillow last checked:

    Listing updated:

    Listed by:

    Elise Gregg,

    Keller Williams Realty

    Source: NWMLS as distributed by MLS GRID,MLS#: 2508503MLS Logo

      Facts & features

      Interior

      Bedrooms & bathrooms
      • Bedrooms: 5
      • Bathrooms: 4
      • Full bathrooms: 3
      • 1/2 bathrooms: 1
      • Main level bathrooms: 1
      Primary bedroom
      • Level: Second
      Bedroom
      • Level: Second
      Bedroom
      • Level: Second
      Bedroom
      • Level: Second
      Bedroom
      • Level: Lower
      Bathroom full
      • Level: Second
      Bathroom full
      • Level: Second
      Bathroom full
      • Level: Lower
      Other
      • Level: Main
      Dining room
      • Level: Main
      Entry hall
      • Level: Main
      Family room
      • Level: Main
      Kitchen with eating space
      • Level: Main
      Kitchen without eating space
      • Level: Lower
      Living room
      • Level: Main
      Rec room
      • Level: Lower
      Utility room
      • Level: Main
      Heating
      • Fireplace, Forced Air, Heat Pump, Wall Furnace, Electric, Natural Gas
      Cooling
      • Forced Air, Heat Pump, Wall Unit(s)
      Appliances
      • Included: Dishwasher, Disposal, Microwave, Refrigerator, Stove(s)/Range(s), Dishwasher(s), Garbage Disposal, Microwave(s), Refrigerator(s), Water Heater: Electric and Gas, Water Heater Location: Garage and Basement
      Features
      • Bath Off Primary, Central Vacuum, Dining Room, Pantry
      • Flooring: Ceramic Tile, Laminate, Carpet
      • Windows: Dbl Pane/Storm Window
      • Basement: Finished
      • Number of fireplaces: 1
      • Fireplace features: Electric, Main Level: 1, Fireplace
      Interior area
      • Total structure area: 3,440
      • Total interior livable area: 3,440 sqft
      Video & virtual tour

      Property

      Parking
      • Total spaces: 3
      • Parking features: Driveway, Attached Garage
      • Has attached garage: Yes
      • Covered spaces: 3
      Features
      • Levels: Two
      • Stories: 2
      • Entry location: Main
      • Patio & porch: Second Kitchen, Bath Off Primary, Built-In Vacuum, Dbl Pane/Storm Window, Dining Room, Fireplace, Pantry, Security System, Vaulted Ceiling(s), Walk-In Closet(s), Water Heater
      • Has view: Yes
      • View description: Territorial
      Lot
      • Size: 8,137 Square Feet
      • Features: Curbs, Open Lot, Paved, Sidewalk, Cable TV, Deck, Electric Car Charging, Fenced-Fully, Gas Available, High Speed Internet, Outbuildings, Patio, Sprinkler System
      • Topography: Level,Terraces
      Details
      • Parcel number: 7212680280
      • Special conditions: Standard

      Construction

      Type & style
      • Home type: SingleFamily
      • Architectural style: Contemporary,2 Stories w/Bsmnt
      • Property subtype: Single Family Residence
      Materials
      • Wood Siding
      • Foundation: Poured Concrete
      • Roof: Composition
      Condition
      • Updated/Remodeled
      • Year built: 1994
      • Major remodel year: 1994

      Utilities & green energy

      • Electric: Company: PSE
      • Sewer: Sewer Connected, Company: Fed Way
      • Water: Public, Company: Lakehaven Water

      Community & HOA

      Community
      • Features: CCRs
      • Security: Security System
      • Subdivision: Federal Way
      HOA
      • Services included: Common Area Maintenance
      • HOA fee: $300 annually
      Location
      • Region: Federal Way

      Financial & listing details

      • Price per square foot: $256/sqft
      • Tax assessed value: $790,000
      • Annual tax amount: $8,016
      • Date on market: 4/25/2026
      • Cumulative days on market: 76 days
      • Listing terms: Conventional,FHA,VA Loan
      • Inclusions: Dishwasher(s), Garbage Disposal, Microwave(s), Refrigerator(s), Stove(s)/Range(s)

        Estimated market value

        $869,800

        $826,000 - $913,000

        $3,915/mo

        Price history

        DateEventPrice
        6/14/2026Pending sale$879,000$256/sqft
        Source: NWMLS as distributed by MLS GRID #2508503 Report a problem
        5/28/2026Price change$879,000-2.2%$256/sqft
        Source: NWMLS as distributed by MLS GRID #2508503 Report a problem
        4/16/2026Listed for sale$899,000+4.1%$261/sqft
        Source: NWMLS as distributed by MLS GRID #2508503 Report a problem
        5/1/2023Sold$864,000+1.8%$251/sqft
        Source: NWMLS as distributed by MLS GRID #2042491 Report a problem
        3/19/2023Pending sale$849,000$247/sqft
        Source: NWMLS as distributed by MLS GRID #NWM2042491 Report a problem
        3/8/2023Listed for sale$849,000+211.6%$247/sqft
        Source: NWMLS as distributed by MLS GRID #NWM2042491 Report a problem
        11/13/2019Listing removed$2,695$1/sqft
        Source: WPM South, LLC Report a problem
        10/22/2019Price change$2,695-3.8%$1/sqft
        Source: WPM South, LLC Report a problem
        9/5/2019Listed for rent$2,800+12.2%$1/sqft
        Source: WPM South, LLC Report a problem
        7/6/2015Listing removed$2,495$1/sqft
        Source: Windermere Property Management South, LLC. Report a problem
        6/4/2015Listed for rent$2,495+13.7%$1/sqft
        Source: WPM South, LLC Report a problem
        7/9/2014Listing removed$2,195$1/sqft
        Source: Windermere Property Management South, LLC. Report a problem
        6/14/2014Listed for rent$2,195$1/sqft
        Source: WPM South, LLC Report a problem
        9/29/2000Sold$272,500+24.2%$79/sqft
        Source: NWMLS as distributed by MLS GRID #20096593 Report a problem
        9/19/1994Sold$219,400$64/sqft
        Source: Public Record Report a problem

        Public tax history

        YearProperty taxesTax assessment
        2025$8,458 +5.5%$790,000 +5.3%
        2024$8,016 -0.5%$750,000 +0.9%
        2023$8,054 +9.7%$743,000 +9.9%
        2022$7,339 +8.5%$676,000 +23.8%
        2021$6,766 +7.2%$546,000 +18.7%
        2020$6,313 +3.5%$460,000 +3.8%
        2019$6,100 +6%$443,000 +5.7%
        2018$5,754 +4.2%$419,000 +5.3%
        2017$5,524 +25.8%$398,000 +17.1%
        2016$4,393 $340,000 +1.5%
        2015$4,393 $335,000 +6.3%
        2014$4,393 $315,000 +21.2%
        2013$4,393 $260,000 +2.8%
        2012-- $253,000 -16.5%
        2011-- $303,000 -7.3%
        2010-- $327,000
        2009-- $327,000 -3.8%
        2007-- $340,000 +5.3%
        2006-- $323,000 +5.9%
        2005-- $305,000 +29.8%
        2001$3,555 +21.7%$235,000 +16.9%
        2000$2,922 $201,000

        Find assessor info on the county website

        Monthly payment

        Est. payment

        Payment breakdown

        Explore the cost of this home by adjusting the details. Changes won't be saved.
        All calculations are estimates and provided by Zillow, Inc. for informational purposes only. Actual amounts may vary.
        HOA fees may include property taxes on listings classified as Co-Ops. Contact the listing agent and/or owner for fee details.
        Mortgage interest rates are dependent on a number of factors, including credit score, down payment, and repayment length. Interest rate data provided by Zillow Group Marketplace, Inc. as of 1/1/1970 from various mortgage lenders with which we have lead or other similar arrangements; the Estimated Payment is an average of those rates.
        See how much you could borrow to make a competitive offer.

        Climate risks

        Neighborhood: 98003

        Getting around

        4 / 100
        Car-Dependent
        30 / 100
        Some Transit
        38 / 100
        Somewhat Bikeable

        Nearby schools

        GreatSchools rating

        A local agent can set up tours, give advice and negotiate with sellers.

        Browse local experts

        Similar homes

        Skip to the end of the carouselSkip to the beginning of the carousel