Stunning home located in the gated Belmont community! This beautifully maintained and updated 4-bed, 2.5-bath home offers a spacious and functional layout with formal living and dining rooms, plus a main-floor office with French doors. The kitchen features granite countertops, stainless steel appliances, a large island, and a bright eating area that opens to the spacious family room with a gas fireplace. Upstairs, the primary suite includes a sitting area, walk-in closet, and 5-piece bath. An open loft, three nice sized bedrooms and a convenient laundry room complete the upper level. Recent updates include a brand-new 40-year roof, new flooring, fresh exterior paint, and high-efficiency hot water tank, A/C, and furnace. Car enthusiasts and hobbyists will appreciate the oversized 3-car garage, featuring 20-ft ceilings, full insulation, abundant storage, and a third bay with a new 12-ft door, space for a 20-ft trailer, and a 30-amp hook-up. A private, fully fenced and landscaped yard creates an inviting sanctuary for relaxation and entertaining. Ideally located near freeways, shopping, dining, entertainment, and the Puyallup Sounder Station, this home offers both luxury and convenience. Don't miss this one!
Sold
Listed by: Best Choice Realty LLC • Kristin A. Lynn
Bought with: Keller Williams Realty
$730,000
8212 72nd Avenue E, Puyallup, WA 98371
4beds
2,942sqft
Single Family Residence
Built in 2003
6,773 Square Feet Lot
$725,800 Zestimate®
$248/sqft
$3,531 Estimated rent
Home value
$725,800
$682,000 - $769,000
$3,531/mo
Zestimate® history
Owner options
List your home for rent
$3,531/mo
Rent Zestimate®
Find your next renter with Zillow Rental Manager. Plus, with online applications, you can quickly screen prospective tenants – for free.
$3,531/mo
Rent Zestimate®
Refinance and save
$4,766/mo
Est. payment
Refinancing to a lower rate could help reduce your monthly payments and save thousands over the life of the loan.
$4,766/mo
Est. payment
Explore your selling options
Work with a Zillow partner agent
Leverage their expertise and Zillow's premium Showcase listings to get your home seen by more buyers.
Get startedList with your own agent
Get your home in front of millions of buyers by listing it on Zillow.
Learn how to do itSell it yourself
Take full control of how buyers see your home on Zillow by listing For Sale by Owner (FSBO).
List your homeWhat's special
Open loftKitchen features granite countertopsLarge islandWalk-in closetConvenient laundry roomBright eating areaThree nice sized bedrooms
Zillow last checked:
Listing updated:
Listed by:
Kristin A. Lynn,
Best Choice Realty LLC,
Kaylee Barragan,
Best Choice Network LLC
Bought with:
Tina Christiansen, 120700
Keller Williams Realty
Source: NWMLS as distributed by MLS GRID,MLS#: 2420443
Facts & features
Interior
Bedrooms & bathrooms
- Bedrooms: 4
- Bathrooms: 3
- Full bathrooms: 2
- 1/2 bathrooms: 1
- Main level bathrooms: 1
- Main level bedrooms: 3
Bedroom
- Level: Main
Other
- Level: Main
Den office
- Level: Main
Dining room
- Level: Main
Entry hall
- Level: Main
Family room
- Level: Main
Kitchen with eating space
- Level: Main
Living room
- Level: Main
Heating
- Fireplace, Forced Air, High Efficiency (Unspecified), Electric, Natural Gas
Cooling
- Forced Air, High Efficiency (Unspecified)
Appliances
- Included: Dishwasher, Disposal, Dryer, Microwave, Refrigerator, Stove(s)/Range(s), Washer, Dishwasher(s), Dryer(s), Garbage Disposal, Microwave(s), Refrigerator(s), Washer(s), Water Heater: Gas, Water Heater Location: Garage
Features
- Bath Off Primary, Ceiling Fan(s), Dining Room, Loft, Pantry
- Flooring: Granite, Hardwood, Vinyl, Carpet
- Doors: French Doors
- Windows: Dbl Pane/Storm Window
- Basement: None
- Number of fireplaces: 1
- Fireplace features: Gas, Main Level: 1, Fireplace
Interior area
- Total structure area: 2,942
- Total interior livable area: 2,942 sqft
Property
Parking
- Total spaces: 3
- Parking features: Detached Garage, RV Parking
- Has garage: Yes
- Covered spaces: 3
Features
- Levels: Two
- Stories: 2
- Entry location: Main
- Patio & porch: Bath Off Primary, Ceiling Fan(s), Dbl Pane/Storm Window, Dining Room, Fireplace, French Doors, Loft, Pantry, Sprinkler System, Walk-In Closet(s), Water Heater
- Has view: Yes
- View description: Territorial
Lot
- Size: 6,773 Square Feet
- Features: Cul-De-Sac, Curbs, Dead End Street, Paved, Sidewalk, Cabana/Gazebo, Cable TV, Fenced-Fully, Gas Available, Patio, RV Parking, Sprinkler System
- Residential vegetation: Garden Space
Details
- Parcel number: 6023640240
- Special conditions: Standard
Construction
Type & style
- Home type: SingleFamily
- Architectural style: 2 Story
- Property subtype: Single Family Residence
Materials
- Cement Planked, Cement Plank
- Foundation: Poured Concrete
- Roof: Composition
Condition
- Very Good
- Year built: 2003
- Major remodel year: 2006
Utilities & green energy
- Electric: Company: PSE
- Sewer: Sewer Connected, Company: Pierce County
- Water: Public, Company: TPU
Community & HOA
Community
- Features: Athletic Court, CCRs, Gated, Park
- Subdivision: Puyallup
HOA
- Services included: Common Area Maintenance, Road Maintenance
- HOA fee: $300 quarterly
- HOA phone: 509-966-8145
Location
- Region: Puyallup
Financial & listing details
- Price per square foot: $248/sqft
- Tax assessed value: $662,900
- Annual tax amount: $7,670
- Date on market: 10/13/2025
- Cumulative days on market: 282 days
- Listing terms: Conventional,FHA,VA Loan
- Inclusions: Dishwasher(s), Dryer(s), Garbage Disposal, Microwave(s), Refrigerator(s), Stove(s)/Range(s), Washer(s)
Price history
| Date | Event | Price |
|---|---|---|
| 4/6/2026 | Sold | $730,000$248/sqft |
Source:  NWMLS as distributed by MLS GRID #2420443 Report a problem NWMLS as distributed by MLS GRID #2420443 Report a problem | ||
| 3/14/2026 | Pending sale | $730,000$248/sqft |
Source: NWMLS as distributed by MLS GRID #2420443 Report a problem | ||
| 1/20/2026 | Listed for sale | $730,000+158.7%$248/sqft |
Source: NWMLS as distributed by MLS GRID #2420443 Report a problem | ||
| 10/1/2003 | Sold | $282,212$96/sqft |
Source: NWMLS as distributed by MLS GRID #22265949 Report a problem | ||
Public tax history
| Year | Property taxes | Tax assessment |
|---|---|---|
| 2024 | $7,670 +16.9% | $662,900 +5.5% |
| 2023 | $6,561 -0.8% | $628,200 -3.6% |
| 2022 | $6,614 +1.7% | $651,400 +16.9% |
| 2021 | $6,503 +19.8% | $557,200 +27% |
| 2019 | $5,427 -1.2% | $438,700 +4% |
| 2018 | $5,496 +9.7% | $422,000 +10.5% |
| 2017 | $5,010 +0% | $381,800 +21% |
| 2016 | $5,010 | $315,600 -0.3% |
| 2014 | $5,010 +10.3% | $316,700 +11.2% |
| 2013 | $4,543 | $284,700 +0.2% |
| 2012 | -- | $284,100 -9.7% |
| 2011 | -- | $314,700 -4% |
| 2010 | -- | $327,700 -12% |
| 2009 | -- | $372,300 -4.8% |
| 2008 | $4,494 +0% | $391,000 +2.6% |
| 2007 | $4,494 | $381,100 |
Find assessor info on the county website
Neighborhood: 98371
Nearby homes
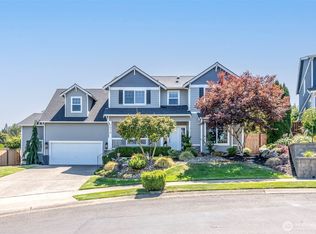
- $700,0004 bd3 ba2.5k sqft7016 82nd Street Ct E, Puyallup, WA 98371Sold
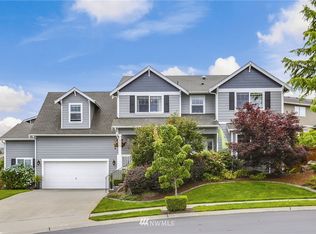
- $709,8004 bd3 ba2.5k sqft7016 82nd Stct E, Puyallup, WA 98371Off Market
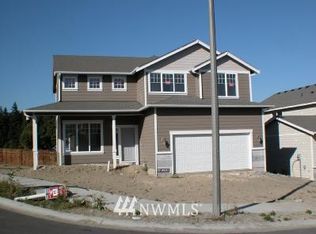
- $661,1004 bd3 ba2.2k sqft7101 82nd Ct E, Puyallup, WA 98371Off Market
- $675,7004 bd3 ba2.2k sqft7105 82nd Ct E, Puyallup, WA 98371Off Market
- $701,2004 bd3 ba2.3k sqft7017 82nd Stct E, Puyallup, WA 98371Off Market
- $759,0005 bd3 ba2.5k sqft8206 70th Avenue Ct E, Puyallup, WA 98371Pending
- $635,0004 bd3 ba2.3k sqft7101 82nd Street Ct E, Puyallup, WA 98371Sold
- $667,4004 bd-- ba2.3k sqft7009 82nd Stct E, Puyallup, WA 98371Off Market
Nearby schools
GreatSchools rating
- 6/10Fruitland Elementary SchoolGrades: K-6Distance: 0.6 mi
- 6/10Aylen Jr High SchoolGrades: 7-9Distance: 1.2 mi
- 7/10Puyallup High SchoolGrades: 10-12Distance: 1.7 mi
Schools provided by the listing agent
- Elementary: Fruitland Elem
- Middle: Aylen Jnr High
- High: Puyallup High
Source: NWMLS as distributed by MLS GRID. This data may not be complete. We recommend contacting the local school district to confirm school assignments for this home.
Get a cash offer in 3 minutes
Find out how much your home could sell for in as little as 3 minutes with a no-obligation cash offer.
Estimated market value
$725,800
Get a cash offer in 3 minutes
Find out how much your home could sell for in as little as 3 minutes with a no-obligation cash offer.
Estimated market value
$725,800
- Washington
- Pierce County
- Waller
- 98371
- 8212 72nd Avenue E
Nearby cities
Nearby zip codes
Other Waller Topics
