Welcome to the peaceful, gated community of Waterford at Lakeland! This beautiful end-unit condo offers a bright, open floor plan with soaring vaulted ceilings, custom wood blinds & gorgeous, durable bamboo flooring. The sunny kitchen features crisp white cabinetry, quartz countertops, a double oven & heavy-duty slide-out organizers, seamlessly connecting to a cozy breakfast nook. Unwind in the inviting living room boasting a classic gas fireplace, or step out to your private patio. Enjoy the convenience of a main-level primary suite with a walk-in closet & spa-like 5-piece en-suite bath. Upstairs, a versatile loft space with a bright skylight is perfect for a home office, playroom, or gym, alongside two additional bright bedrooms & spacious guest bath. The level, fully-fenced backyard offers a secluded layout & mature trees for maximum privacy. HOA dues include water, sewer, roof, siding, and landscaping maintenance for effortless, worry-free living. Additional features include an attached 2-car garage, private driveway, main-floor laundry, and central air conditioning for year-round comfort. Nestled in a highly walkable neighborhood close to parks, trails & fantastic community amenities including an expansive central greenspace with a picnic area & two putting greens. Incredible location just moments from the town center’s shopping, dining & transit. Come see this wonderful combination of everyday convenience, inviting style, and comfortable living!
Sold
Listed by: John L. Scott, Inc • Joshua D. Hall
Bought with: Renaissance Real Estate LLC
$525,000
6112 Nathan Way SE #D, Auburn, WA 98092
3beds
1,793sqft
Condominium
Built in 2001
-- sqft lot
$524,700 Zestimate®
$293/sqft
$3,188 Estimated rent
Home value
$524,700
$498,000 - $556,000
$3,188/mo
Zestimate® history
Owner options
List your home for rent
$3,188/mo
Rent Zestimate®
Find your next renter with Zillow Rental Manager. Plus, with online applications, you can quickly screen prospective tenants – for free.
$3,188/mo
Rent Zestimate®
Refinance and save
$3,939/mo
Est. payment
Refinancing to a lower rate could help reduce your monthly payments and save thousands over the life of the loan.
$3,939/mo
Est. payment
Explore your selling options
Work with a Zillow partner agent
Leverage their expertise and Zillow's premium Showcase listings to get your home seen by more buyers.
Get startedList with your own agent
Get your home in front of millions of buyers by listing it on Zillow.
Learn how to do itSell it yourself
Take full control of how buyers see your home on Zillow by listing For Sale by Owner (FSBO).
List your homeWhat's special
Classic gas fireplaceSunny kitchenMain-floor laundryGorgeous durable bamboo flooringMain-level primary suiteWalk-in closetPrivate driveway
Zillow last checked:
Listing updated:
Listed by:
Joshua D. Hall,
John L. Scott, Inc
Bought with:
Jamie Penrod, 27706
Renaissance Real Estate LLC
Matt Llewellyn, 25728
Renaissance Real Estate LLC
Source: NWMLS as distributed by MLS GRID,MLS#: 2533874
Facts & features
Interior
Bedrooms & bathrooms
- Bedrooms: 3
- Bathrooms: 3
- Full bathrooms: 1
- 3/4 bathrooms: 1
- 1/2 bathrooms: 1
- Main level bathrooms: 2
- Main level bedrooms: 1
Primary bedroom
- Level: Main
Bonus room
- Level: Second
Dining room
- Level: Main
Entry hall
- Level: Main
Kitchen with eating space
- Level: Main
Living room
- Level: Main
Utility room
- Level: Main
Heating
- Fireplace, Forced Air, Electric, Natural Gas
Cooling
- Has cooling: Yes
Appliances
- Included: Dishwasher, Disposal, Double Oven, Microwave, Refrigerator, Stove(s)/Range(s), Dishwasher(s), Garbage Disposal, Microwave(s), Refrigerator(s), Water Heater: Gas, Water Heater Location: Garage Closet, Cooking - Electric Hookup, Cooking-Electric, Dryer-Electric, Ice Maker, Washer
- Laundry: Electric Dryer Hookup, Washer Hookup
Features
- Flooring: Bamboo/Cork, Ceramic Tile, Carpet
- Windows: Insulated Windows, Skylight(s)
- Number of fireplaces: 1
- Fireplace features: Gas, Main Level: 1, Fireplace
Interior area
- Total structure area: 1,793
- Total interior livable area: 1,793 sqft
Property
Parking
- Total spaces: 2
- Parking features: Individual Garage
- Has garage: Yes
- Covered spaces: 2
Features
- Levels: Two
- Stories: 2
- Entry location: Main
- Patio & porch: Cooking-Electric, Dryer-Electric, End Unit, Fireplace, Ground Floor, Ice Maker, Insulated Windows, Primary Bathroom, Skylight(s), Soaking Tub, Sprinkler System, Vaulted Ceiling(s), Walk-In Closet(s), Washer, Water Heater
Lot
- Features: Curbs, Paved, Sidewalk
Details
- Parcel number: 9003580430
- Special conditions: Standard
Construction
Type & style
- Home type: Condo
- Architectural style: Condo (2 Levels)
- Property subtype: Condominium
Materials
- Metal/Vinyl, Wood Siding
- Roof: Composition
Condition
- Year built: 2001
- Major remodel year: 2005
Utilities & green energy
- Electric: Company: PSE
- Sewer: Company: HOA
- Water: Company: HOA
Green energy
- Energy efficient items: Insulated Windows
Community & HOA
Community
- Features: Cable TV, Gated, Golf, Playground, Trail(s)
- Security: Fire Sprinkler System
- Subdivision: Lakeland
HOA
- Services included: Common Area Maintenance, Road Maintenance
- HOA fee: $685 monthly
Location
- Region: Auburn
Financial & listing details
- Price per square foot: $293/sqft
- Tax assessed value: $462,500
- Annual tax amount: $5,109
- Date on market: 7/1/2026
- Cumulative days on market: 21 days
- Listing terms: Conventional,FHA,VA Loan
- Inclusions: Dishwasher(s), Double Oven, Garbage Disposal, Microwave(s), Refrigerator(s), Stove(s)/Range(s)
Price history
| Date | Event | Price |
|---|---|---|
| 7/2/2026 | Sold | $525,000$293/sqft |
Source:  NWMLS as distributed by MLS GRID #2533874 Report a problem NWMLS as distributed by MLS GRID #2533874 Report a problem | ||
| 6/5/2026 | Pending sale | $525,000$293/sqft |
Source: NWMLS as distributed by MLS GRID #2533874 Report a problem | ||
| 6/4/2026 | Listed for sale | $525,000+98.1%$293/sqft |
Source: NWMLS as distributed by MLS GRID #2533874 Report a problem | ||
| 7/31/2005 | Sold | $265,000+21.6%$148/sqft |
Source: NWMLS as distributed by MLS GRID #25046918 Report a problem | ||
| 5/25/2003 | Sold | $217,950-12.5%$122/sqft |
Source: NWMLS as distributed by MLS GRID #23035712 Report a problem | ||
| 10/30/2001 | Sold | $248,955$139/sqft |
Source: Public Record Report a problem | ||
Public tax history
| Year | Property taxes | Tax assessment |
|---|---|---|
| 2024 | $5,236 +6% | $462,500 +8.4% |
| 2023 | $4,940 +2.5% | $426,600 -1% |
| 2022 | $4,818 +1.8% | $430,700 +16.3% |
| 2021 | $4,732 +24.6% | $370,300 +18% |
| 2019 | $3,798 -11.4% | $313,800 +2.6% |
| 2018 | $4,284 +10.7% | $305,800 +11% |
| 2017 | $3,869 +25.3% | $275,600 +23.8% |
| 2016 | $3,087 | $222,600 +11.6% |
| 2014 | $3,087 -0.8% | $199,400 +13.5% |
| 2013 | $3,110 | $175,700 -7.2% |
| 2012 | -- | $189,400 -9.7% |
| 2011 | -- | $209,700 -6.6% |
| 2010 | -- | $224,500 |
Find assessor info on the county website
Neighborhood: 98092
Nearby homes
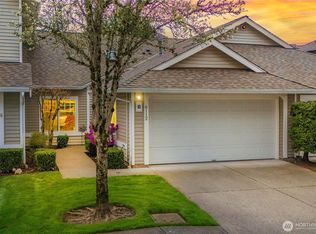
- $500,0002 bd2 ba1.2k sqft6112 Nathan Way SE UNIT B, Auburn, WA 98092Sold
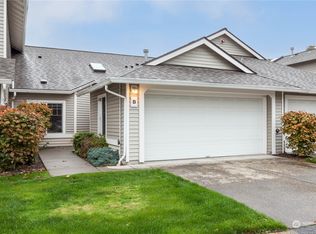
- $444,3002 bd2 ba1.2k sqft6106 Nathan Way SE UNIT B, Auburn, WA 98092Sold
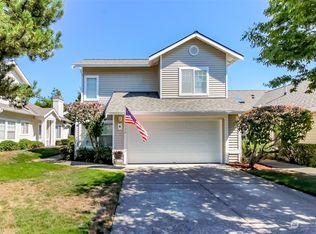
- $515,0003 bd3 ba1.7k sqft6028 Nathan Way SE UNIT A, Auburn, WA 98092Sold
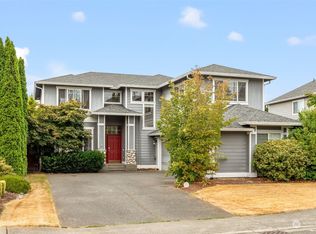
- $700,0004 bd3 ba2.7k sqft6113 Olive Ave SE, Auburn, WA 98092Sold
- $750,0004 bd3 ba2.7k sqft6107 Olive Ave SE, Auburn, WA 98092Sold
- $489,0003 bd3 ba1.7k sqft6104 Marshall Ave SE #15-1, Auburn, WA 98092Sold
- $522,5003 bd3 ba1.7k sqft6126 Nathan Way SE UNIT A, Auburn, WA 98092Sold
- $649,0005 bd3 ba2.1k sqft6214 Nathan Ave SE, Auburn, WA 98092Sold
Nearby schools
GreatSchools rating
- 7/10Lakeland Hills Elementary SchoolGrades: PK-5Distance: 0.2 mi
- 4/10Mt Baker Middle SchoolGrades: 6-8Distance: 1.5 mi
- 6/10Auburn Riverside High SchoolGrades: 9-12Distance: 1.2 mi
Get a cash offer in 3 minutes
Find out how much your home could sell for in as little as 3 minutes with a no-obligation cash offer.
Estimated market value
$524,700
Get a cash offer in 3 minutes
Find out how much your home could sell for in as little as 3 minutes with a no-obligation cash offer.
Estimated market value
$524,700
- Washington
- Pierce County
- Auburn
- 98092
- 6112 Nathan Way SE Unit D
Nearby cities
Nearby neighborhoods
Nearby zip codes
Other Auburn Topics
