Welcome to 6107 Olive Ave S in Auburn- A beautifully maintained home offering comfort, space, and convenience in a desirable location. This inviting property features a functional layout filled with natural light, spacious living areas perfect for entertaining, and thoughtfully designed bedrooms that provide privacy and relaxation. The kitchen offers ample cabinetry and workspace, ideal for everyday living and hosting guests. Step outside to enjoy a generous yard with plenty of room for gardening, play or simply unwind. Conveniently located near schools, parks, shopping, and major commuting routes. This home combines peaceful neighborhood living with easy access to everything you need. Don't miss the opportunity to make this exceptional property your next home.
Sold
Listed by: John L. Scott, Inc • Martin Morales
Bought with: Best Choice Realty LLC
$750,000
6107 Olive Avenue SE, Auburn, WA 98092
4beds
2,759sqft
Single Family Residence
Built in 2000
5,519 Square Feet Lot
$745,100 Zestimate®
$272/sqft
$3,660 Estimated rent
Home value
$745,100
$700,000 - $790,000
$3,660/mo
Zestimate® history
Owner options
List your home for rent
$3,660/mo
Rent Zestimate®
Find your next renter with Zillow Rental Manager. Plus, with online applications, you can quickly screen prospective tenants – for free.
$3,660/mo
Rent Zestimate®
Refinance and save
$5,008/mo
Est. payment
Refinancing to a lower rate could help reduce your monthly payments and save thousands over the life of the loan.
$5,008/mo
Est. payment
Explore your selling options
Work with a Zillow partner agent
Leverage their expertise and Zillow's premium Showcase listings to get your home seen by more buyers.
Get startedList with your own agent
Get your home in front of millions of buyers by listing it on Zillow.
Learn how to do itSell it yourself
Take full control of how buyers see your home on Zillow by listing For Sale by Owner (FSBO).
List your homeWhat's special
Zillow last checked:
Listing updated:
Listed by:
Martin Morales,
John L. Scott, Inc
Bought with:
Gurinder Dhillon, 22024748
Best Choice Realty LLC
Mohabat Pal Singh, 137045
Best Choice Realty LLC
Source: NWMLS as distributed by MLS GRID,MLS#: 2484986
Facts & features
Interior
Bedrooms & bathrooms
- Bedrooms: 4
- Bathrooms: 3
- Full bathrooms: 2
- 1/2 bathrooms: 1
- Main level bathrooms: 1
Primary bedroom
- Level: Second
Bedroom
- Level: Second
Bedroom
- Level: Second
Bedroom
- Level: Second
Bathroom full
- Level: Second
Bathroom full
- Level: Second
Other
- Level: Main
Bonus room
- Level: Second
Heating
- Fireplace, Forced Air, Electric, Natural Gas
Cooling
- None
Appliances
- Included: Dishwasher, Disposal, Double Oven, Microwave, Refrigerator, Stove(s)/Range(s), Dishwasher(s), Garbage Disposal, Microwave(s), Refrigerator(s), Water Heater: Electric, Water Heater Location: Garage
Features
- Bath Off Primary, Ceiling Fan(s), Dining Room, High Tech Cabling, Pantry
- Flooring: Ceramic Tile, Hardwood, Vinyl, Carpet
- Doors: French Doors
- Windows: Dbl Pane/Storm Window
- Basement: None
- Number of fireplaces: 1
- Fireplace features: Gas, Lower Level: 1, Fireplace
Interior area
- Total structure area: 2,759
- Total interior livable area: 2,759 sqft
Property
Parking
- Total spaces: 4
- Parking features: Driveway, Attached Garage, Off Street
- Has attached garage: Yes
- Covered spaces: 2
- Uncovered spaces: 2
Features
- Levels: Two
- Stories: 2
- Patio & porch: Bath Off Primary, Ceiling Fan(s), Dbl Pane/Storm Window, Dining Room, Fireplace, French Doors, High Tech Cabling, Pantry, Walk-In Closet(s), Water Heater
- Has view: Yes
- View description: Mountain(s), Partial, Territorial
Lot
- Size: 5,519 Square Feet
- Features: Curbs, Paved, Sidewalk, Cabana/Gazebo, Fenced-Fully, Gas Available, High Speed Internet, Patio
- Topography: Level
Details
- Parcel number: 7001110290
- Zoning: 1101-Single Family Dwelling
- Zoning description: Jurisdiction: County
- Special conditions: Standard
Construction
Type & style
- Home type: SingleFamily
- Architectural style: 2 Story
- Property subtype: Single Family Residence
Materials
- Cement Planked, Stone, Wood Siding, Cement Plank
- Foundation: Poured Concrete
- Roof: Composition
Condition
- Year built: 2000
- Major remodel year: 2005
Utilities & green energy
- Electric: Company: PSE
- Sewer: Sewer Connected, Company: City of Auburn
- Water: Public, Company: City of Bonney Lake
Community & HOA
Community
- Features: CCRs, Clubhouse, Park, Playground
- Subdivision: Lakeland
HOA
- Services included: Common Area Maintenance
- HOA fee: $381 annually
Location
- Region: Auburn
Financial & listing details
- Price per square foot: $272/sqft
- Tax assessed value: $685,300
- Annual tax amount: $7,691
- Date on market: 5/5/2026
- Cumulative days on market: 78 days
- Listing terms: Conventional,FHA,State Bond,VA Loan
- Inclusions: Dishwasher(s), Double Oven, Garbage Disposal, Microwave(s), Refrigerator(s), Stove(s)/Range(s)
Price history
| Date | Event | Price |
|---|---|---|
| 4/30/2026 | Sold | $750,000$272/sqft |
Source:  NWMLS as distributed by MLS GRID #2484986 Report a problem NWMLS as distributed by MLS GRID #2484986 Report a problem | ||
| 3/30/2026 | Pending sale | $750,000$272/sqft |
Source: NWMLS as distributed by MLS GRID #2484986 Report a problem | ||
| 3/6/2026 | Listed for sale | $750,000+72.5%$272/sqft |
Source: NWMLS as distributed by MLS GRID #2484986 Report a problem | ||
| 4/17/2017 | Sold | $434,800$158/sqft |
Source: NWMLS as distributed by MLS GRID #1085493 Report a problem | ||
| 3/9/2017 | Pending sale | $434,800$158/sqft |
Source: John L Scott Real Estate #1085493 Report a problem | ||
| 3/4/2017 | Listed for sale | $434,800+82.7%$158/sqft |
Source: John L Scott Real Estate #1085493 Report a problem | ||
| 4/22/2011 | Sold | $238,000-22%$86/sqft |
Source: NWMLS as distributed by MLS GRID #160684 Report a problem | ||
| 9/21/2010 | Listed for sale | $305,000+25.3%$111/sqft |
Source: John L Scott Real Estate #50382 Report a problem | ||
| 9/3/2010 | Sold | $243,450-24.4%$88/sqft |
Source: Public Record Report a problem | ||
| 4/8/2010 | Price change | $322,000-17.6%$117/sqft |
Source: John L Scott Real Estate #50382 Report a problem | ||
| 6/20/2009 | Listed for sale | $391,000+2.9%$142/sqft |
Source: Advanced Access Report a problem | ||
| 11/6/2008 | Listing removed | $379,900$138/sqft |
Source: Postlets #28074337 Report a problem | ||
| 9/23/2008 | Price change | $379,900-2.3%$138/sqft |
Source: Postlets #28074337 Report a problem | ||
| 9/10/2008 | Price change | $389,000-0.5%$141/sqft |
Source: Postlets #28074337 Report a problem | ||
| 7/22/2008 | Listed for sale | $391,000+4%$142/sqft |
Source: Advanced Access Report a problem | ||
| 12/21/2005 | Sold | $376,000+29.7%$136/sqft |
Source: Public Record Report a problem | ||
| 10/16/2003 | Sold | $289,950+19.9%$105/sqft |
Source: Public Record Report a problem | ||
| 10/17/2000 | Sold | $241,850$88/sqft |
Source: Public Record Report a problem | ||
Public tax history
| Year | Property taxes | Tax assessment |
|---|---|---|
| 2024 | $7,698 +2.1% | $685,300 +3.5% |
| 2023 | $7,538 +2.9% | $662,400 -0.6% |
| 2022 | $7,328 +6.8% | $666,300 +22.6% |
| 2021 | $6,859 +29.3% | $543,300 +19.3% |
| 2019 | $5,304 -13.3% | $455,500 +5% |
| 2018 | $6,120 +10.7% | $433,900 +8.7% |
| 2017 | $5,530 +22.1% | $399,300 +25.1% |
| 2016 | $4,530 | $319,200 +7% |
| 2014 | $4,530 +5.9% | $298,200 +13% |
| 2013 | $4,276 | $264,000 +0.1% |
| 2012 | -- | $263,700 -4.5% |
| 2011 | -- | $276,100 -3.7% |
| 2010 | -- | $286,600 -11.7% |
| 2009 | -- | $324,600 -7.6% |
| 2008 | $4,130 | $351,400 -3% |
| 2007 | $4,130 +21.7% | $362,100 +45.9% |
| 2002 | $3,392 +347.4% | $248,200 |
| 2001 | $758 | $248,200 +355.4% |
| 2000 | $758 | $54,500 |
Find assessor info on the county website
Neighborhood: 98092
Nearby homes
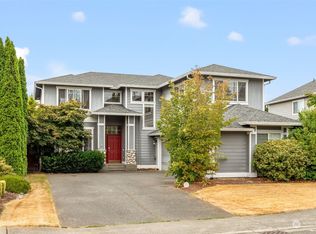
- $700,0004 bd3 ba2.7k sqft6113 Olive Ave SE, Auburn, WA 98092Sold
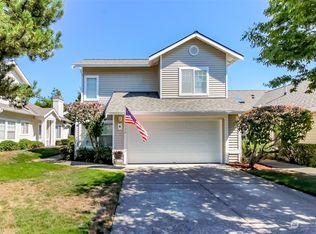
- $515,0003 bd3 ba1.7k sqft6028 Nathan Way SE UNIT A, Auburn, WA 98092Sold
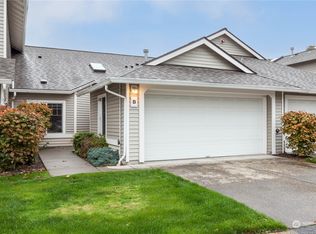
- $444,3002 bd2 ba1.2k sqft6106 Nathan Way SE UNIT B, Auburn, WA 98092Sold
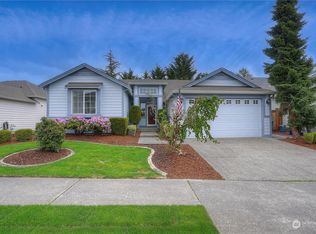
- $655,0003 bd2 ba1.8k sqft6110 Olive Ave SE, Auburn, WA 98092Sold
- $783,0005 bd3 ba2.6k sqft6021 Olive Ave SE, Auburn, WA 98092Sold
- $650,0003 bd2 ba1.7k sqft6022 Olive Ave SE, Auburn, WA 98092Sold
- $649,0004 bd3 ba1.9k sqft1604 61st St SE, Auburn, WA 98092Pending
- $500,0002 bd2 ba1.2k sqft6112 Nathan Way SE UNIT B, Auburn, WA 98092Sold
Nearby schools
GreatSchools rating
- 7/10Lakeland Hills Elementary SchoolGrades: PK-5Distance: 0.3 mi
- 4/10Mt Baker Middle SchoolGrades: 6-8Distance: 1.5 mi
- 6/10Auburn Riverside High SchoolGrades: 9-12Distance: 1.2 mi
Schools provided by the listing agent
- Elementary: Lakeland Hills Elem
- Middle: Mt Baker Mid
- High: Auburn Riverside Hig
Source: NWMLS as distributed by MLS GRID. This data may not be complete. We recommend contacting the local school district to confirm school assignments for this home.
Get a cash offer in 3 minutes
Find out how much your home could sell for in as little as 3 minutes with a no-obligation cash offer.
Estimated market value
$745,100
Get a cash offer in 3 minutes
Find out how much your home could sell for in as little as 3 minutes with a no-obligation cash offer.
Estimated market value
$745,100
- Washington
- Pierce County
- Auburn
- 98092
- 6107 Olive Avenue SE
Nearby cities
Nearby neighborhoods
Nearby zip codes
Other Auburn Topics
