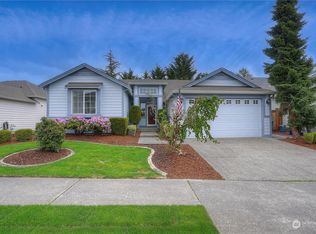
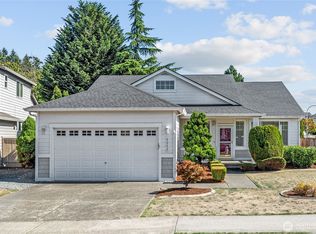
Welcome to the desirable Lakeland Hills community! Nestled on a corner lot in a quiet cul-de-sac, this move-in ready home offers the perfect blend of comfort, style, and functionality. Enjoy the sense of community that makes cul-de-sac living so desirable - a place where neighbors connect and residents take pride in their surroundings. Inside, a bright and airy floor plan welcomes you with vaulted ceilings and large windows that fill the home with natural light. Thoughtfully designed for modern living, the home features four bedrooms on the same level, offering both convenience and flexibility. The kitchen shines with all new appliances and opens seamlessly to the inviting family room, where a cozy gas fireplace creates the perfect setting for everyday living and effortless entertaining. Fresh interior paint, new carpet and new luxury vinyl plank flooring throughout give the home a modern, refreshed feel. Summer can't come soon enough! Step outside to an expansive, fully fenced backyard with lush lawn space for gardening, play, entertaining, and pets. Ideally located within walking distance to Lakeland Hills Elementary and just minutes from Lakeland Town Center, you'll appreciate easy access to grocery stores, restaurants, parks, and everyday conveniences. Combining a desirable location, thoughtful updates, and exceptional livability, this home offers everything you've been looking for and more!
Sold
Zillow last checked:
Listing updated:
Bought with:
Andrew Paul Muhs, 22016057
John L. Scott Wenatchee
Source: NWMLS as distributed by MLS GRID,MLS#: 2539457
Price history
| Date | Event | Price |
|---|---|---|
| 8/18/2026 | Sold | $649,000$328/sqft |
Source:  NWMLS as distributed by MLS GRID #2539457 Report a problem NWMLS as distributed by MLS GRID #2539457 Report a problem | ||
| 7/24/2026 | Pending sale | $649,000$328/sqft |
Source: NWMLS as distributed by MLS GRID #2539457 Report a problem | ||
| 7/16/2026 | Price change | $649,000-3.1%$328/sqft |
Source: NWMLS as distributed by MLS GRID #2539457 Report a problem | ||
| 6/12/2026 | Listed for sale | $670,000+211.3%$339/sqft |
Source: NWMLS as distributed by MLS GRID #2539457 Report a problem | ||
| 12/29/2000 | Sold | $215,257$109/sqft |
Source: Public Record Report a problem | ||

Get a cash offer in 3 minutes
Find out how much your home could sell for in as little as 3 minutes with a no-obligation cash offer.
Estimated market value
$648,900
