Rarely does an opportunity to own a 1-story home become available in Lakeland, especially on a corner lot. This turn-key home has 2 living and dining areas, primary bedroom with 5-piece en-suite, separate laundry room, and a floorplan that flows throughout, yet offers separation where needed. The kitchen is perfectly situated for both indoor dining areas; AND al fresco dining in the backyard that's ideal for entertaining. The heat pump accommodates year-round temperature control and the fireplace offers additional warmth. The newly installed roof and refrigerator decreases concerns about future replacement costs. Located near amenities and convenient access to Hwy 167, this home combines convenience, comfort and outdoor living at its best.
Sold
Listed by: Gateway Real Estate • Debi Michael
Bought with: Renaissance Real Estate LLC
$650,000
6022 Olive Avenue SE, Auburn, WA 98092
3beds
1,796sqft
Single Family Residence
Built in 1998
6,433 Square Feet Lot
$648,100 Zestimate®
$362/sqft
$3,153 Estimated rent
Home value
$648,100
$603,000 - $693,000
$3,153/mo
Zestimate® history
Owner options
List your home for rent
$3,153/mo
Rent Zestimate®
Find your next renter with Zillow Rental Manager. Plus, with online applications, you can quickly screen prospective tenants – for free.
$3,153/mo
Rent Zestimate®
Refinance and save
$4,356/mo
Est. payment
Refinancing to a lower rate could help reduce your monthly payments and save thousands over the life of the loan.
$4,356/mo
Est. payment
Explore your selling options
Work with a Zillow partner agent
Leverage their expertise and Zillow's premium Showcase listings to get your home seen by more buyers.
Get startedList with your own agent
Get your home in front of millions of buyers by listing it on Zillow.
Learn how to do itSell it yourself
Take full control of how buyers see your home on Zillow by listing For Sale by Owner (FSBO).
List your homeWhat's special
Corner lotSeparate laundry room
Zillow last checked:
Listing updated:
Listed by:
Debi Michael,
Gateway Real Estate
Bought with:
Jamie Penrod, 27706
Renaissance Real Estate LLC
Matt Llewellyn, 25728
Renaissance Real Estate LLC
Source: NWMLS as distributed by MLS GRID,MLS#: 2431934
Facts & features
Interior
Bedrooms & bathrooms
- Bedrooms: 3
- Bathrooms: 2
- Full bathrooms: 2
- Main level bathrooms: 2
- Main level bedrooms: 3
Primary bedroom
- Level: Main
Bedroom
- Level: Main
Bedroom
- Level: Main
Bathroom full
- Level: Main
Bathroom full
- Level: Main
Dining room
- Level: Main
Entry hall
- Level: Main
Family room
- Level: Main
Kitchen with eating space
- Level: Main
Living room
- Level: Main
Utility room
- Level: Main
Heating
- Fireplace, 90%+ High Efficiency, Forced Air, Natural Gas
Cooling
- 90%+ High Efficiency, Heat Pump
Appliances
- Included: Dishwasher(s), Dryer(s), Microwave(s), Refrigerator(s), Stove(s)/Range(s), Washer(s)
Features
- Bath Off Primary, Ceiling Fan(s), Dining Room
- Flooring: Engineered Hardwood
- Basement: None
- Number of fireplaces: 1
- Fireplace features: Gas, Main Level: 1, Fireplace
Interior area
- Total structure area: 1,796
- Total interior livable area: 1,796 sqft
Property
Parking
- Total spaces: 2
- Parking features: Attached Garage
- Attached garage spaces: 2
Features
- Levels: One
- Stories: 1
- Entry location: Main
- Patio & porch: Bath Off Primary, Ceiling Fan(s), Dining Room, Fireplace, Walk-In Closet(s)
Lot
- Size: 6,433 Square Feet
- Features: Deck, Fenced-Fully
- Topography: Level
Details
- Parcel number: 7001110260
- Special conditions: Standard
Construction
Type & style
- Home type: SingleFamily
- Architectural style: 1 Story
- Property subtype: Single Family Residence
Materials
- Cement Planked, Cement Plank
- Foundation: Poured Concrete
- Roof: Composition
Condition
- Year built: 1998
- Major remodel year: 2004
Utilities & green energy
- Electric: Company: Puget Sound Energy
- Sewer: Sewer Connected, Company: Waste Mangement
- Water: Public, Company: City of Bonney Lake
- Utilities for property: Xfintiy, Xfinity
Community & HOA
Community
- Features: CCRs
- Subdivision: Lakeland
HOA
- HOA fee: $360 annually
- HOA phone: 253-735-1144
Location
- Region: Auburn
Financial & listing details
- Price per square foot: $362/sqft
- Tax assessed value: $585,800
- Annual tax amount: $6,600
- Date on market: 11/2/2025
- Cumulative days on market: 262 days
- Listing terms: Conventional,FHA,VA Loan
- Inclusions: Dishwasher(s), Dryer(s), Microwave(s), Refrigerator(s), Stove(s)/Range(s), Washer(s)
Price history
| Date | Event | Price |
|---|---|---|
| 10/3/2025 | Sold | $650,000$362/sqft |
Source:  NWMLS as distributed by MLS GRID #2431934 Report a problem NWMLS as distributed by MLS GRID #2431934 Report a problem | ||
| 9/19/2025 | Pending sale | $650,000$362/sqft |
Source: NWMLS as distributed by MLS GRID #2431934 Report a problem | ||
| 9/18/2025 | Listed for sale | $650,000+182.6%$362/sqft |
Source: NWMLS as distributed by MLS GRID #2431934 Report a problem | ||
| 12/23/2011 | Sold | $230,000-2.1%$128/sqft |
Source: NWMLS as distributed by MLS GRID #284930 Report a problem | ||
| 11/19/2011 | Pending sale | $234,900$131/sqft |
Source: Fannie Mae #284930 Report a problem | ||
| 11/12/2011 | Listed for sale | $234,900-27.4%$131/sqft |
Source: Fannie Mae #284930 Report a problem | ||
| 10/17/2011 | Sold | $323,563+29.5%$180/sqft |
Source: Public Record Report a problem | ||
| 10/14/2011 | Listed for sale | $249,900-31.5%$139/sqft |
Source: Fannie Mae #284930 Report a problem | ||
| 12/10/2006 | Sold | $365,000+32.7%$203/sqft |
Source: NWMLS as distributed by MLS GRID #26177111 Report a problem | ||
| 1/26/2005 | Sold | $275,000+43.3%$153/sqft |
Source: Public Record Report a problem | ||
| 4/26/2000 | Sold | $191,950$107/sqft |
Source: Public Record Report a problem | ||
Public tax history
| Year | Property taxes | Tax assessment |
|---|---|---|
| 2024 | $6,600 +1.7% | $585,800 +3.1% |
| 2023 | $6,487 +3.3% | $568,400 -0.2% |
| 2022 | $6,282 +6.8% | $569,400 +22.6% |
| 2021 | $5,884 +31.2% | $464,500 +20.1% |
| 2019 | $4,484 -12.5% | $386,800 +5.9% |
| 2018 | $5,127 +10.3% | $365,200 +9.7% |
| 2017 | $4,648 +22.7% | $333,000 +24.9% |
| 2016 | $3,788 | $266,600 +7.5% |
| 2014 | $3,788 +5.6% | $248,000 +12.6% |
| 2013 | $3,586 | $220,200 +0.1% |
| 2012 | -- | $219,900 -5.5% |
| 2011 | -- | $232,700 -5.5% |
| 2010 | -- | $246,300 -12.1% |
| 2009 | -- | $280,200 -8% |
| 2008 | $3,601 | $304,500 -3.3% |
| 2007 | $3,601 +39% | $314,900 +67.1% |
| 2002 | $2,590 | $188,400 |
Find assessor info on the county website
Neighborhood: 98092
Nearby homes
- $710,0003 bd3 ba2.1k sqft6018 Olive Ave SE, Auburn, WA 98092Sold
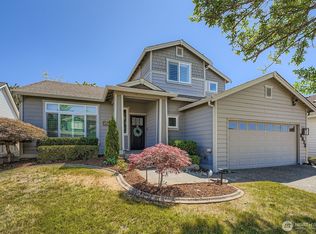
- $672,5003 bd2 ba1.8k sqft6014 Olive Ave SE, Auburn, WA 98092Sold

- $649,0004 bd3 ba1.9k sqft1604 61st St SE, Auburn, WA 98092Pending
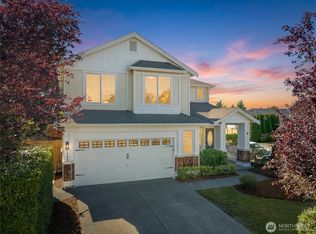
- $590,0003 bd3 ba1.7k sqft1613 61st St SE, Auburn, WA 98092Sold
- $783,0005 bd3 ba2.6k sqft6021 Olive Ave SE, Auburn, WA 98092Sold
- $629,0003 bd2 ba1.7k sqft6008 Olive Ave SE, Auburn, WA 98092Off Market
- $655,0003 bd2 ba1.8k sqft6110 Olive Ave SE, Auburn, WA 98092Sold
- $750,0004 bd3 ba2.7k sqft6107 Olive Ave SE, Auburn, WA 98092Sold
Nearby schools
GreatSchools rating
- 7/10Lakeland Hills Elementary SchoolGrades: PK-5Distance: 0.3 mi
- 4/10Mt Baker Middle SchoolGrades: 6-8Distance: 1.5 mi
- 6/10Auburn Riverside High SchoolGrades: 9-12Distance: 1.2 mi
Get a cash offer in 3 minutes
Find out how much your home could sell for in as little as 3 minutes with a no-obligation cash offer.
Estimated market value
$648,100
Get a cash offer in 3 minutes
Find out how much your home could sell for in as little as 3 minutes with a no-obligation cash offer.
Estimated market value
$648,100
- Washington
- Pierce County
- Auburn
- 98092
- 6022 Olive Avenue SE
Nearby cities
Nearby neighborhoods
Nearby zip codes
Other Auburn Topics
