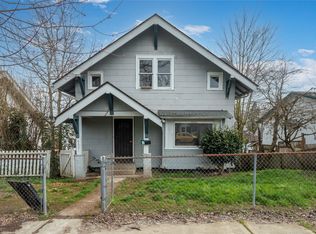
So much potential with this Centrally located Tacoma Home that's ready for you to make it shine again. Charming 1903 Tacoma home offering 1,552 sq ft of opportunity in a cute tree-lined neighborhood with great streetscape! This 3-bedroom home features one on the main, 2 more and an additional finished room upstairs, plus a full bath on the main floor and an unfinished/partially finished upstairs bath area with a tub and sink. While the home is ready for updating, it offers the flexibility to live in it while making improvements over time—or bring your vision and transform it into something special. The spacious backyard is a standout, with plenty of room for gardening, entertaining, play, or potentially adding a detached garage, shop or possible ADU. Conveniently located just minutes from mall shopping, freeway access, and everyday amenities. A great opportunity for a buyer looking for character, space, and potential in Tacoma! Being sold As-is. May qualify for Rehab Loan. New front porch boards/railing. Newer exterior paint and roof within the last few years.
Pending
Listed by: Berkshire Hathaway HS SSP • Gary Hendrickson • 253-405-1099
$349,950
4334 S J Street, Tacoma, WA 98418
3beds
1,552sqft
Single Family Residence
Built in 1903
6,499 Square Feet Lot
$352,400 Zestimate®
$225/sqft
$-- HOA
What's special
Spacious backyardAdditional finished room upstairsCute tree-lined neighborhoodGreat streetscapeNewer exterior paint
- --
- on Zillow
- 88
- views
- 3
- saves
Zillow last checked:
Listing updated:
Listed by:
Gary Hendrickson 253-405-1099 garyh@gh1team.com,
Berkshire Hathaway HS SSP,
Jennifer McAbee 253-861-8545,
Berkshire Hathaway HS SSP
Source: NWMLS as distributed by MLS GRID,MLS#: 2576340
Facts & features
Interior
Bedrooms & bathrooms
- Bedrooms: 3
- Bathrooms: 1
- Full bathrooms: 1
- Main level bathrooms: 1
- Main level bedrooms: 1
Dining room
- Level: Main
Entry hall
- Level: Main
Heating
- Forced Air, Electric, Natural Gas
Cooling
- None
Appliances
- Included: Dishwasher, Refrigerator, Stove(s)/Range(s), Dishwasher(s), Refrigerator(s), Water Heater: Gas, Water Heater Location: Rear Enclosed Porch
Features
- Dining Room
- Flooring: Laminate, Vinyl, Carpet
- Basement: None
- Has fireplace: No
Interior area
- Total structure area: 1,552
- Total interior livable area: 1,552 sqft
Video & virtual tour
Property
Parking
- Parking features: Driveway, Off Street, RV Parking
Features
- Levels: Two
- Stories: 2
- Entry location: Main
- Patio & porch: Dining Room, Water Heater
Lot
- Size: 6,499 Square Feet
- Features: Curbs, Paved, Sidewalk, Fenced-Partially, Gas Available, RV Parking
- Topography: Level,Partial Slope
- Residential vegetation: Garden Space
Details
- Parcel number: 8935025790
- Special conditions: Standard
- Other equipment: Leased Equipment: HW Tank
Construction
Type & style
- Home type: SingleFamily
- Architectural style: 2 Story
- Property subtype: Single Family Residence
Materials
- Wood Siding
- Roof: Composition
Condition
- Year built: 1903
- Major remodel year: 1962
Utilities & green energy
- Electric: Company: TPU
- Sewer: Sewer Connected, Company: TPU
- Water: Public, Company: TPU
Community & HOA
Community
- Subdivision: Tacoma
Location
- Region: Tacoma
Financial & listing details
- Price per square foot: $225/sqft
- Tax assessed value: $346,900
- Annual tax amount: $442
- Date on market: 9/8/2026
- Listing terms: Conventional,Rehab Loan
- Inclusions: Dishwasher(s), Leased Equipment, Refrigerator(s), Stove(s)/Range(s)
Estimated market value
$352,400
$335,000 - $370,000
$2,299/mo
Price history
| Date | Event | Price |
|---|---|---|
| 9/10/2026 | Pending sale | $349,950$225/sqft |
Source:  NWMLS as distributed by MLS GRID #2576340 Report a problem | ||
| 9/8/2026 | Listed for sale | $349,950$225/sqft |
Source: NWMLS as distributed by MLS GRID #2576340 Report a problem | ||
Public tax history
| Year | Property taxes | Tax assessment |
|---|---|---|
| 2025 | $428 -3.3% | $76,560 |
| 2024 | $442 -0.8% | $76,560 |
| 2023 | $446 -34.2% | $76,560 -38.5% |
| 2022 | $678 -6.3% | $124,410 |
| 2021 | $724 -70.9% | $124,410 -43.3% |
| 2019 | $2,491 -4.2% | $219,400 +14.6% |
| 2018 | $2,602 +17.1% | $191,400 +16.4% |
| 2017 | $2,221 +12.3% | $164,500 +36.5% |
| 2016 | $1,978 | $120,500 +6.1% |
| 2014 | $1,978 +12.4% | $113,600 +8% |
| 2013 | $1,759 | $105,200 +5.1% |
| 2012 | -- | $100,100 -16% |
| 2011 | -- | $119,200 -15.9% |
| 2010 | -- | $141,700 -12.6% |
| 2009 | -- | $162,200 -6.8% |
| 2008 | $2,082 | $174,000 -2.1% |
| 2007 | $2,082 +40% | $177,800 +104.8% |
| 2002 | $1,487 +8.6% | $86,800 |
| 2001 | $1,369 | $86,800 |
Find assessor info on the county website
Monthly payment
Est. payment
Payment breakdown
Explore the cost of this home by adjusting the details. Changes won't be saved.Climate risks
Neighborhood: South End


Similar homes
- $350,0003 bd1 ba1.7k sqft80/511500, Tacoma, WA 98408Active
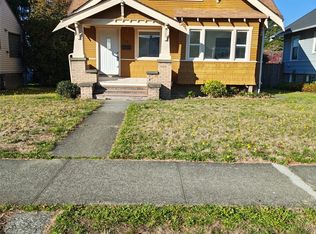 MLS ID #2596356, Francie Zanuzoski. NWMLS as distributed by MLS GRID
- $360,0003 bd1 ba1k sqft4814 S Yakima Avenue, Tacoma, WA 98408Active
 MLS ID #2569089, Natalya Ratko. NWMLS as distributed by MLS GRID
- $375,0004 bd1 ba1k sqft1782 S 44th Street, Tacoma, WA 98418Active
 MLS ID #2502635, Rebecca Elliott Googins. NWMLS as distributed by MLS GRID
- $419,9003 bd2 ba1.3k sqftSmith & Fife, Tacoma, WA 98405Active
 MLS ID #2599790, Kristen Steinman. NWMLS as distributed by MLS GRID
