A rare riverfront retreat where luxury, privacy, and setting come together in a way that is hard to duplicate. Set on a large, fully fenced corner lot with views of Mount Rainier, this home has been rebuilt with a level of finish and intention that makes it feel essentially new. Inside, soaring ceilings, expansive windows, abundant natural light, air conditioning, luxury appliances, and high-end custom finishes create a polished yet comfortable living experience. The design offers an easy blend of everyday function and elevated entertaining, with spaces that feel open, calm, and connected to the outdoors. The property extends well beyond the home, with easily accessible terraced grounds leading down to private river access for recreation, relaxing, and gathering by the fire pit. With generous outdoor space, room to entertain, and a setting made for lasting memories, this is a truly distinctive property that stands apart. Convenient access to major roads, freeways, shopping, and amenities completes the package.
Active
Listed by: Timber Real Estate • Joshua Meeks • 253-389-8961
Price cut: $75K (9/30)
$1,025,000
14915 80th Street E, Puyallup, WA 98372
2beds
1,744sqft
Single Family Residence
Built in 1939
0.41 Acres Lot
$1,008,900 Zestimate®
$588/sqft
$-- HOA
What's special
Views of mount rainierLuxury appliancesAbundant natural lightSoaring ceilingsPrivate river accessEasily accessible terraced groundsGenerous outdoor space
- --
- on Zillow
- 434
- views
- 27
- saves
Zillow last checked:
Listing updated:
Listed by:
Joshua Meeks 253-389-8961 joshua@timberrealestate.com,
Timber Real Estate,
Loren Smith 206-327-1355,
Timber Real Estate
Source: NWMLS as distributed by MLS GRID,MLS#: 2515962
Facts & features
Interior
Bedrooms & bathrooms
- Bedrooms: 2
- Bathrooms: 3
- Full bathrooms: 2
- 1/2 bathrooms: 1
- Main level bathrooms: 3
- Main level bedrooms: 2
Bathroom full
- Level: Main
Dining room
- Level: Main
Entry hall
- Level: Main
Heating
- Fireplace, Forced Air, Heat Pump, Electric, Natural Gas
Cooling
- Forced Air, Heat Pump
Appliances
- Included: Dishwasher, Disposal, Dryer, Refrigerator, Stove(s)/Range(s), Washer, Dishwasher(s), Dryer(s), Garbage Disposal, Refrigerator(s), Washer(s)
Features
- Bath Off Primary, Pantry
- Flooring: Ceramic Tile, Carpet
- Windows: Dbl Pane/Storm Window
- Basement: None
- Number of fireplaces: 1
- Fireplace features: Gas, Main Level: 1, Fireplace
Interior area
- Total structure area: 1,744
- Total interior livable area: 1,744 sqft
Video & virtual tour
Property
Parking
- Total spaces: 3
- Parking features: Driveway, Detached Garage, RV Parking
- Has garage: Yes
- Covered spaces: 3
Features
- Levels: One
- Stories: 1
- Entry location: Main
- Patio & porch: Bath Off Primary, Dbl Pane/Storm Window, Fireplace, Pantry, Security System, Vaulted Ceiling(s), Walk-In Closet(s), Wine/Beverage Refrigerator
- Has view: Yes
- View description: Mountain(s), River, Territorial
- Has water view: Yes
- Water view: River
- Waterfront features: River
- Frontage length: Waterfront Ft: 1
Lot
- Size: 0.41 Acres
- Features: Paved, Cable TV, Deck, Fenced-Partially, Gas Available, Gated Entry, High Speed Internet, Outbuildings, Outdoor Fireplace, Patio, RV Parking, Shop
- Topography: Level,Sloped,Terraces
- Residential vegetation: Fruit Trees, Garden Space
Details
- Parcel number: 7990000012
- Special conditions: Standard
Construction
Type & style
- Home type: SingleFamily
- Architectural style: 1 Story
- Property subtype: Single Family Residence
Materials
- Cement Planked, Wood Siding, Cement Plank
- Foundation: Poured Concrete
- Roof: Composition
Condition
- Year built: 1939
Utilities & green energy
- Electric: Company: PSE
- Sewer: Septic Tank, Company: Septic
- Water: Public, Company: City of Puyallup
Community & HOA
Community
- Security: Security System
- Subdivision: Puyallup Valley
Location
- Region: Puyallup
Financial & listing details
- Price per square foot: $588/sqft
- Tax assessed value: $607,400
- Annual tax amount: $4,686
- Date on market: 4/30/2026
- Listing terms: Conventional,FHA,VA Loan
- Inclusions: Dishwasher(s), Dryer(s), Garbage Disposal, Refrigerator(s), Stove(s)/Range(s), Washer(s)
Estimated market value
$1,008,900
$958,000 - $1.06M
$2,560/mo
Price history
| Date | Event | Price |
|---|---|---|
| 9/30/2026 | Price change | $1,025,000-6.8%$588/sqft |
Source:  NWMLS as distributed by MLS GRID #2515962 Report a problem NWMLS as distributed by MLS GRID #2515962 Report a problem | ||
| 9/21/2026 | Listed for sale | $1,100,000$631/sqft |
Source: NWMLS as distributed by MLS GRID #2515962 Report a problem | ||
| 9/11/2026 | Pending sale | $1,100,000$631/sqft |
Source: NWMLS as distributed by MLS GRID #2515962 Report a problem | ||
| 7/11/2026 | Price change | $1,100,000-12%$631/sqft |
Source: NWMLS as distributed by MLS GRID #2515962 Report a problem | ||
| 4/30/2026 | Listed for sale | $1,250,000+78.6%$717/sqft |
Source: NWMLS as distributed by MLS GRID #2515962 Report a problem | ||
| 2/2/2022 | Sold | $700,000+192.9%$401/sqft |
Source: Public Record Report a problem | ||
| 6/27/2014 | Sold | $239,000$137/sqft |
Source: NWMLS as distributed by MLS GRID #634556 Report a problem | ||
| 6/22/2014 | Pending sale | $239,000$137/sqft |
Source: Keller Williams - Puyallup #634556 Report a problem | ||
| 5/21/2014 | Listed for sale | $239,000+171.6%$137/sqft |
Source: Keller Williams - Puyallup #634556 Report a problem | ||
| 8/2/1995 | Sold | $88,000$50/sqft |
Source: Public Record Report a problem | ||
Public tax history
| Year | Property taxes | Tax assessment |
|---|---|---|
| 2025 | $6,602 +40.9% | $607,400 +49.3% |
| 2024 | $4,686 -13% | $406,800 -23.7% |
| 2023 | $5,383 -52.3% | $533,400 -3.3% |
| 2022 | $11,291 +115.4% | $551,400 +21.6% |
| 2021 | $5,242 +27.5% | $453,400 +22% |
| 2019 | $4,113 +0.7% | $371,700 +17.5% |
| 2018 | $4,084 +8.2% | $316,300 +11.1% |
| 2017 | $3,773 +11.8% | $284,700 +26.8% |
| 2016 | $3,374 | $224,600 +4.1% |
| 2014 | $3,374 +12.7% | $215,800 +15.8% |
| 2013 | $2,993 | $186,400 +2.2% |
| 2012 | -- | $182,300 -13.1% |
| 2011 | -- | $209,900 -10.4% |
| 2010 | -- | $234,300 -8.4% |
| 2009 | -- | $255,900 -9.2% |
| 2008 | $3,315 | $281,800 -2.1% |
| 2007 | $3,315 +30.6% | $287,900 +73.3% |
| 2002 | $2,538 +16.4% | $166,100 +5.2% |
| 2001 | $2,181 | $157,900 +21% |
| 2000 | $2,181 | $130,500 |
Find assessor info on the county website
Monthly payment
Est. payment
Payment breakdown
Explore the cost of this home by adjusting the details. Changes won't be saved.Climate risks
Neighborhood: 98372
Nearby schools
Schools provided by the listing agent
- Elementary: Shaw Road Elem
- Middle: Aylen Jnr High
- High: Emerald Ridge High
Source: NWMLS as distributed by MLS GRID. This data may not be complete. We recommend contacting the local school district to confirm school assignments for this home.
Similar homes
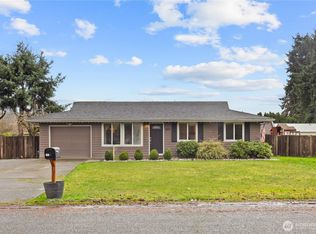
- $799,0002 bd2 ba1.3k sqft14619 80th Street E, Puyallup, WA 98372Active
 MLS ID #2490098, Adrianne Jones. NWMLS as distributed by MLS GRID
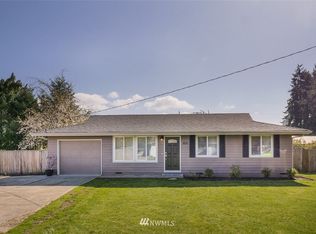
 - $688,7503 bd2 ba1.6k sqftStar Lane, Bonney Lake, WA 98391Active
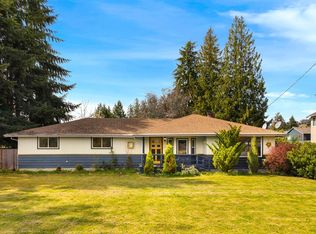 MLS ID #2596783, Kimber Lee. NWMLS as distributed by MLS GRID
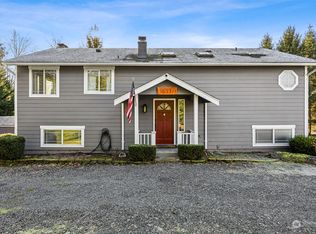
 - $839,9503 bd2 ba2k sqft2525 112th Avenue E, Edgewood, WA 98372Contingent
 MLS ID #2583269, Trevor Wolcott. NWMLS as distributed by MLS GRID
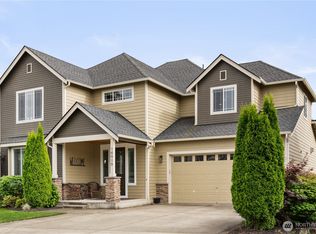
 - $998,0003 bd2 ba1.7k sqft6717 56th Street E, Puyallup, WA 98371Active
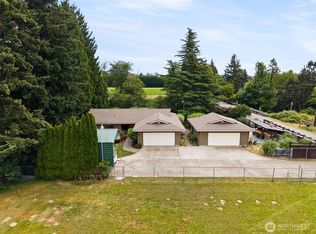 MLS ID #2546741, Paige Miller. NWMLS as distributed by MLS GRID
