Beautifully updated, newly painted (inside and out) 2-bedroom, 2-bath, single level duplex with two 2 car garages and plenty of additional outside parking, situated on a large lot in a cul-de-sac just off of Canyon and close to Hwy 512.Unit 5904 (owner occupied): The kitchen features custom countertops and full tile backsplash, refinished cabinets, and a large walk-in pantry. Enjoy a fully open-concept living, dining and kitchen area with vaulted ceilings, all new lighting and laminate flooring throughout. The primary bedroom includes an attached 3/4 bath with an oversized double-head shower, plus a sliding door that opens to the large backyard. An oversized second bedroom and guest bath complete this lovely unit with forced air heat pump. A 13x14 foot shed is located on the owner occupied side.Unit 5902: Great 2 bedroom, 2 bath unit with an office. Updates new in 2026 include laminate flooring, lighting, appliances, sinks, faucets and blinds.Outdoor living: Both units feature 12x12 decks, new in 2026. Privacy fence separates the units in the large backyard.
Sold
Listed by: John L. Scott Belfair • Ron Jensen
Bought with: RSVP Brokers ERA
Zestimate®
$760,000
5904 157th Street Court E, Puyallup, WA 98375
4beds
4baths
2,334sqft
Duplex, Multi Family
Built in 1996
-- sqft lot
$760,000 Zestimate®
$326/sqft
$2,541 Estimated rent
Home value
$760,000
$722,000 - $798,000
$2,541/mo
Zestimate® history
Owner options
List your home for rent
$2,541/mo
Rent Zestimate®
Find your next renter with Zillow Rental Manager. Plus, with online applications, you can quickly screen prospective tenants – for free.
$2,541/mo
Rent Zestimate®
Refinance and save
$4,675/mo
Est. payment
Refinancing to a lower rate could help reduce your monthly payments and save thousands over the life of the loan.
$4,675/mo
Est. payment
Explore your selling options
Work with a Zillow partner agent
Leverage their expertise and Zillow's premium Showcase listings to get your home seen by more buyers.
Get startedList with your own agent
Get your home in front of millions of buyers by listing it on Zillow.
Learn how to do itSell it yourself
Take full control of how buyers see your home on Zillow by listing For Sale by Owner (FSBO).
List your homeWhat's special
All new lightingRefinished cabinetsOversized second bedroomGuest bathOversized double-head showerLarge walk-in pantryFull tile backsplash
Zillow last checked:
Listing updated:
Listed by:
Ron Jensen,
John L. Scott Belfair,
Cathy S Graham,
John L. Scott Belfair
Bought with:
Sarah Thornsberry
RSVP Brokers ERA
Source: NWMLS as distributed by MLS GRID,MLS#: 2522266
Facts & features
Interior
Bedrooms & bathrooms
- Bedrooms: 4
- Bathrooms: 4
Heating
- Forced Air, Heat Pump, Wall Furnace, Electric
Cooling
- Heat Pump
Features
- Flooring: Laminate, Vinyl
- Windows: Thermal Windows
- Has fireplace: No
Interior area
- Total structure area: 2,334
- Total interior livable area: 2,334 sqft
Property
Parking
- Total spaces: 12
- Parking features: RV Parking
- Garage spaces: 4
- Uncovered spaces: 8
Features
- Has view: Yes
- View description: Territorial
Lot
- Size: 0.64 Acres
- Dimensions: 159 x 165 x 158 x 184
- Features: Cul-De-Sac, Paved, Deck, Fenced-Partially, Outbuildings, RV Parking
Details
- Parcel number: 4015420484
- Zoning description: Multi-Family,Jurisdiction: County
- Special conditions: Standard
Construction
Type & style
- Home type: MultiFamily
- Architectural style: Duplex
- Property subtype: Duplex, Multi Family
Materials
- Cement Planked, Wood Siding, Wood Products, Cement Plank
- Foundation: Poured Concrete
- Roof: Composition
Condition
- Very Good
- Year built: 1996
- Major remodel year: 2002
Utilities & green energy
- Electric: Company: Elmhurst
- Sewer: Septic Tank, Company: Septic
- Water: Public, Company: Tacoma
- Utilities for property: Comcast
Green energy
- Energy efficient items: Thermal Windows
Community & HOA
Community
- Subdivision: Puyallup
Location
- Region: Puyallup
Financial & listing details
- Price per square foot: $326/sqft
- Annual tax amount: $7,233
- Date on market: 6/14/2026
- Cumulative days on market: 41 days
- Listing terms: Conventional,VA Loan
Price history
| Date | Event | Price |
|---|---|---|
| 7/24/2026 | Sold | $760,000-4.4%$326/sqft |
Source:  NWMLS as distributed by MLS GRID #2522266 Report a problem NWMLS as distributed by MLS GRID #2522266 Report a problem | ||
| 6/23/2026 | Pending sale | $795,000$341/sqft |
Source: NWMLS as distributed by MLS GRID #2522266 Report a problem | ||
| 5/14/2026 | Listed for sale | $795,000$341/sqft |
Source: NWMLS as distributed by MLS GRID #2522266 Report a problem | ||
Public tax history
Tax history is unavailable.
Neighborhood: 98375
Nearby homes
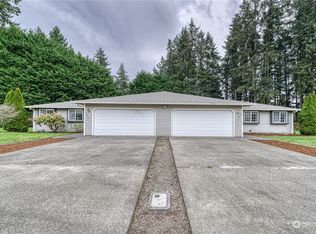
- $680,000-- bd-- ba2.3k sqft5912 157th Street Ct E, Puyallup, WA 98375Sold
- $790,0003 bd2 ba1.7k sqft15714 62nd Ave E, Puyallup, WA 98375Sold

- $860,000-- bd-- ba2.9k sqft15909 58th Avenue Ct E, Puyallup, WA 98375Sold

- $395,5003 bd2 ba1.4k sqft15927 58th Avenue Ct E, Puyallup, WA 98375Sold
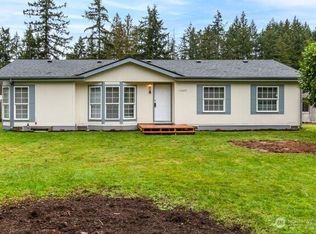
- $275,0001 bd1 ba1.1k sqft15616 58th Ave E, Puyallup, WA 98375Sold
- $687,7003 bd3 ba1.5k sqft6120 160th St SE, Puyallup, WA 98375Off Market
- $1,500,0003 bd2 ba1.5k sqft15420 62nd Ave E, Puyallup, WA 98375For Sale
- $450,0003 bd2 ba1.2k sqft5911 162nd Street Ct E #12, Puyallup, WA 98375Sold
Nearby schools
GreatSchools rating
- 5/10Naches Trail Elementary SchoolGrades: PK-5Distance: 1.8 mi
- 5/10Spanaway Junior High SchoolGrades: 6-8Distance: 3.6 mi
- 4/10Spanaway Lake High SchoolGrades: 9-12Distance: 3 mi
Get a cash offer in 3 minutes
Find out how much your home could sell for in as little as 3 minutes with a no-obligation cash offer.
Estimated market value
$760,000
Get a cash offer in 3 minutes
Find out how much your home could sell for in as little as 3 minutes with a no-obligation cash offer.
Estimated market value
$760,000
- Washington
- Pierce County
- Puyallup
- 98375
- 5904 157th Street Court E
Nearby cities
Nearby neighborhoods
Nearby zip codes
Other Puyallup Topics
