Experience refined NW living in this stunning custom rambler nestled within the exclusive gated community of Edgewood Estates. Thoughtfully crafted former model home offers 2,659 sq ft which blends timeless elegance with modern comfort, sophisticated design and exceptional custom details throughout. Soaring ceilings and abundant natural light enhance the home's open, airy ambiance. At the heart of the home the chef-inspired kitchen showcases quartz countertops, premium appliances including a built-in double refrigerator, 36" gas range, beverage fridge, full tile backsplash, soft-close cabinetry, and under the cabinet lighting. Perfectly designed for both entertaining and everyday living. The spacious great room is warmed by a striking floor-to-ceiling tile fireplace with custom built-ins and floating mantle, while expansive wall to wall sliders create seamless indoor-outdoor flow to the covered patio featuring a cozy fireplace and beautifully landscaped fenced backyard. Retreat to a spacious primary suite featuring a luxurious bathroom and two huge walk-in closets. Upscale finishes all enhanced by quality craftsmanship. Outside enjoy professional landscaping, sprinkler system, ev car charger and a 3-car heated garage with convenient roll-up rear access to the backyard. Additional highlights include a 95% efficient gas furnace and A/C. A rare opportunity to own luxury, comfort, and style in one of Edgewood's most desirable locations. Great location for commuting ease.
Sold
Listed by: John L. Scott, Inc. • Karen Twyford
Bought with: Realogics Sotheby's Int'l Rlty
$1,270,000
1138 123rd Avenue Ct E, Edgewood, WA 98372
3beds
2,659sqft
Single Family Residence
Built in 2022
0.41 Acres Lot
$1,266,900 Zestimate®
$478/sqft
$4,423 Estimated rent
Home value
$1,266,900
$1.20M - $1.34M
$4,423/mo
Zestimate® history
Owner options
List your home for rent
$4,423/mo
Rent Zestimate®
Find your next renter with Zillow Rental Manager. Plus, with online applications, you can quickly screen prospective tenants – for free.
$4,423/mo
Rent Zestimate®
Refinance and save
$7,966/mo
Est. payment
Refinancing to a lower rate could help reduce your monthly payments and save thousands over the life of the loan.
$7,966/mo
Est. payment
Explore your selling options
Work with a Zillow partner agent
Leverage their expertise and Zillow's premium Showcase listings to get your home seen by more buyers.
Get startedList with your own agent
Get your home in front of millions of buyers by listing it on Zillow.
Learn how to do itSell it yourself
Take full control of how buyers see your home on Zillow by listing For Sale by Owner (FSBO).
List your homeWhat's special
Covered patioBeautifully landscaped fenced backyardUpscale finishesChef-inspired kitchenFloating mantleStriking floor-to-ceiling tile fireplaceAbundant natural light
Zillow last checked:
Listing updated:
Listed by:
Karen Twyford,
John L. Scott, Inc.
Bought with:
Jenny Gullikson, 76396
Realogics Sotheby's Int'l Rlty
Source: NWMLS as distributed by MLS GRID,MLS#: 2521524
Facts & features
Interior
Bedrooms & bathrooms
- Bedrooms: 3
- Bathrooms: 3
- Full bathrooms: 2
- 3/4 bathrooms: 1
- Main level bathrooms: 3
- Main level bedrooms: 3
Primary bedroom
- Level: Main
Bedroom
- Level: Main
Bedroom
- Level: Main
Bathroom full
- Level: Main
Bathroom full
- Level: Main
Bathroom three quarter
- Level: Main
Den office
- Level: Main
Dining room
- Level: Main
Entry hall
- Level: Main
Great room
- Level: Main
Kitchen with eating space
- Level: Main
Utility room
- Level: Main
Heating
- Fireplace, Forced Air, High Efficiency (Unspecified), Electric, Natural Gas
Cooling
- Forced Air
Appliances
- Included: Dishwasher, Microwave, Refrigerator, Stove(s)/Range(s), Tankless Water Heater, Dishwasher(s), Microwave(s), Refrigerator(s), Water Heater: Tankless, Water Heater Location: Garage
Features
- Bath Off Primary, Dining Room, Pantry
- Flooring: Ceramic Tile, Laminate, Carpet
- Doors: French Doors
- Windows: Dbl Pane/Storm Window
- Basement: None
- Number of fireplaces: 2
- Fireplace features: Gas, Main Level: 2, Fireplace
Interior area
- Total structure area: 2,659
- Total interior livable area: 2,659 sqft
Property
Parking
- Total spaces: 3
- Parking features: Attached Garage
- Has attached garage: Yes
- Covered spaces: 3
Features
- Levels: One
- Stories: 1
- Entry location: Main
- Patio & porch: Bath Off Primary, Dbl Pane/Storm Window, Dining Room, Fireplace, French Doors, Pantry, Sprinkler System, Vaulted Ceiling(s), Walk-In Closet(s), Water Heater, Wine/Beverage Refrigerator
- Has view: Yes
- View description: Territorial
Lot
- Size: 0.41 Acres
- Features: Corner Lot, Curbs, Dead End Street, Paved, Sidewalk, Cable TV, Electric Car Charging, Fenced-Fully, Gated Entry, High Speed Internet, Outdoor Fireplace, Patio, Sprinkler System
- Topography: Level
- Residential vegetation: Garden Space
Details
- Parcel number: 6027660100
- Zoning description: Jurisdiction: City
- Special conditions: Standard
Construction
Type & style
- Home type: SingleFamily
- Architectural style: Contemporary,1 Story
- Property subtype: Single Family Residence
Materials
- Cement/Concrete, Wood Siding, Wood Products
- Foundation: Poured Concrete
- Roof: Composition,Metal
Condition
- Very Good
- Year built: 2022
- Major remodel year: 2022
Details
- Builder name: RM Homes
Utilities & green energy
- Electric: Company: PSE
- Sewer: Septic Tank
- Water: Public, Company: Mountain View
Community & HOA
Community
- Features: Gated
- Subdivision: Edgewood
HOA
- Services included: Common Area Maintenance
- HOA fee: $210 monthly
- HOA phone: 253-848-1947
Location
- Region: Edgewood
Financial & listing details
- Price per square foot: $478/sqft
- Tax assessed value: $1,102,800
- Annual tax amount: $12,997
- Date on market: 7/14/2026
- Cumulative days on market: 27 days
- Listing terms: Conventional,FHA,VA Loan
- Inclusions: Dishwasher(s), Microwave(s), Refrigerator(s), Stove(s)/Range(s)
Price history
| Date | Event | Price |
|---|---|---|
| 7/10/2026 | Sold | $1,270,000-1.9%$478/sqft |
Source:  NWMLS as distributed by MLS GRID #2521524 Report a problem NWMLS as distributed by MLS GRID #2521524 Report a problem | ||
| 6/8/2026 | Pending sale | $1,295,000$487/sqft |
Source: NWMLS as distributed by MLS GRID #2521524 Report a problem | ||
| 5/13/2026 | Listed for sale | $1,295,000+12.6%$487/sqft |
Source: NWMLS as distributed by MLS GRID #2521524 Report a problem | ||
| 7/25/2022 | Sold | $1,149,950$432/sqft |
Source: NWMLS as distributed by MLS GRID #1957740 Report a problem | ||
| 7/11/2022 | Pending sale | $1,149,950$432/sqft |
Source: NWMLS as distributed by MLS GRID #1957740 Report a problem | ||
| 7/9/2022 | Price change | $1,149,950-6.1%$432/sqft |
Source: NWMLS as distributed by MLS GRID #1957740 Report a problem | ||
| 6/25/2022 | Listed for sale | $1,224,950$461/sqft |
Source: NWMLS as distributed by MLS GRID #1957740 Report a problem | ||
Public tax history
| Year | Property taxes | Tax assessment |
|---|---|---|
| 2024 | $12,224 +25.2% | $1,102,800 +10.3% |
| 2023 | $9,765 +10.6% | $1,000,200 +8% |
| 2022 | $8,832 +1577.5% | $925,900 +2099.3% |
| 2021 | $527 | $42,100 |
Find assessor info on the county website
Neighborhood: 98372
Nearby homes
- $1,349,0003 bd3 ba3.1k sqft12311 12th St E, Edgewood, WA 98372For Sale

- $1,198,3003 bd3 ba3k sqft1137 123nd Avenue Ct E, Edgewood, WA 98372Off Market
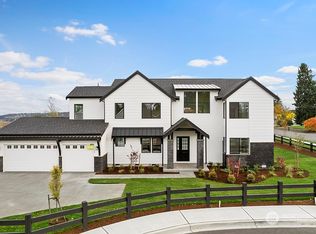
- $1,376,8004 bd4 ba3.4k sqft1033 123nd Avenue Ct E, Edgewood, WA 98372Off Market
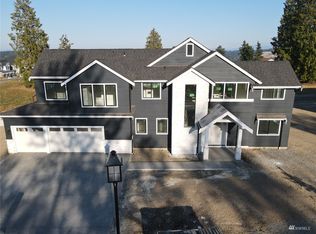
- $1,820,0004 bd5 ba4.5k sqft12314 12th St E, Edgewood, WA 98372Sold
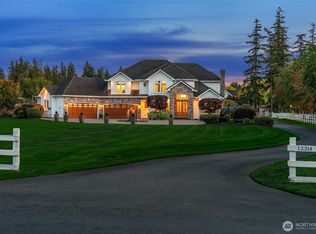
- $2,100,0004 bd5 ba5.2k sqft12310 12th St E, Puyallup, WA 98372Sold
- $600,0003 bd2 ba1.8k sqft1015 122nd Ave E, Edgewood, WA 98372Sold
- $825,0003 bd3 ba2.4k sqft12312 9th St E, Edgewood, WA 98372Pending
- $1,520,0004 bd3 ba3.9k sqft12206 12th St E, Edgewood, WA 98372Sold
Nearby schools
GreatSchools rating
- 8/10Mt View Elementary SchoolGrades: K-6Distance: 1.5 mi
- 6/10Edgemont Jr High SchoolGrades: 6-9Distance: 1.1 mi
- 7/10Puyallup High SchoolGrades: 10-12Distance: 4.2 mi
Schools provided by the listing agent
- Elementary: Mt View Elem
- Middle: Edgemont Jnr High
- High: Puyallup High
Source: NWMLS as distributed by MLS GRID. This data may not be complete. We recommend contacting the local school district to confirm school assignments for this home.
Get a cash offer in 3 minutes
Find out how much your home could sell for in as little as 3 minutes with a no-obligation cash offer.
Estimated market value
$1,266,900
Get a cash offer in 3 minutes
Find out how much your home could sell for in as little as 3 minutes with a no-obligation cash offer.
Estimated market value
$1,266,900
- Washington
- Pierce County
- Edgewood
- 98372
- 1138 123rd Avenue Ct E
Nearby cities
Nearby zip codes
Other Edgewood Topics
