Skip main navigation
Sold
  • Listed by: eXp Realty • Michael Severeid
    Bought with: Mountain View Realty Group
    $1,125,000

    24878 SE 372nd Street, Enumclaw, WA 98022

    3beds
    2,620sqft
    Single Family Residence
    Built in 1999
    1.93 Acres Lot
    $1,115,500 Zestimate®
    $429/sqft
    $3,680 Estimated rent

    Home value

    $1,115,500

    $1.04M - $1.20M

    $3,680/mo

    Zestimate® history
    Loading
    Loading...

    Owner options

    List your home for rent

    $3,680/mo

    Rent Zestimate®

    Find your next renter with Zillow Rental Manager. Plus, with online applications, you can quickly screen prospective tenants – for free.

    Learn more

    $3,680/mo

    Rent Zestimate®

    Refinance and save

    $6,840/mo

    Est. payment

    Refinancing to a lower rate could help reduce your monthly payments and save thousands over the life of the loan.

    See today's rates

    $6,840/mo

    Est. payment

    Explore your selling options

    Work with a Zillow partner agent

    Leverage their expertise and Zillow's premium Showcase listings to get your home seen by more buyers.

    Get started

    List with your own agent

    Get your home in front of millions of buyers by listing it on Zillow.

    Learn how to do it

    Sell it yourself

    Take full control of how buyers see your home on Zillow by listing For Sale by Owner (FSBO).

    List your home

    What's special

    Flat usable lotRv parkingUpdated kitchenReal hardwood floorsUpdated bathroomsNew light fixturesCustom-built stucco home
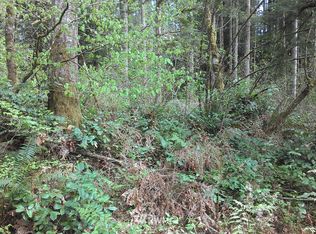
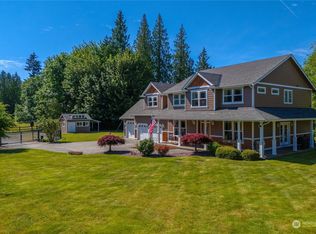
    $10,000 rate buy-down. Come lock in a great low rate! Welcome Home - Updated expansive shy 2,700 sf rambler for sale in the Flaming Geyser Estates area off Cristy Creek. Custom-built stucco home offers 3 bedrooms and 2 bathrooms and is situated on a large 1.925-acre lot with creek frontage and a flat usable lot. Walking distance to Sinkhole Lake and tucked away on a private dead-end street. Recently updated with new carpet, high-quality Emerald Rain Refresh exterior paint, fresh interior paint, quartz countertops, updated bathrooms, new light fixtures, updated kitchen, and real hardwood floors—all tastefully selected for a designer feel. Dramatic vaulted ceilings at the entry and formal living room offer a ton of natural light and a bright, airy feel. The huge family room/ second living space is a perfect space for entertaining and offers a wet bar with built in mini fridge and sink with easy access to the garage. Well-manicured landscaping gives a park-like feel with 2 fire pits, a covered back porch, and an expansive stamped concrete patio. New driveway showcases custom concrete borders and RV parking. Insulated 2-car garage features a large, lit storage loft that is spacious and ideal for all your storage needs (possible adu or office?) plus large shed for all your toys and lawn tools. New furnace, heat pump, and 2-phase water filtration system recently installed. Septic designed for a 4 bedroom home. Come see all this great home has to offer. No HOA.

    Zillow last checked:

    Listing updated:

    Listed by:

    Michael Severeid,

    eXp Realty

    Bought with:

    Brooke Valentine, 107767

    Mountain View Realty Group

    Source: NWMLS as distributed by MLS GRID,MLS#: 2498240MLS Logo

    Facts & features

    Interior

    Bedrooms & bathrooms
    • Bedrooms: 3
    • Bathrooms: 2
    • Full bathrooms: 2
    • Main level bathrooms: 2
    • Main level bedrooms: 3
    Primary bedroom
    • Level: Main
    Bedroom
    • Level: Main
    Bedroom
    • Level: Main
    Bathroom full
    • Level: Main
    Bathroom full
    • Level: Main
    Bonus room
    • Level: Main
    Den office
    • Level: Second
    Dining room
    • Level: Main
    Entry hall
    • Level: Main
    Kitchen with eating space
    • Level: Main
    Living room
    • Level: Main
    Utility room
    • Level: Main
    Heating
    • Fireplace, Forced Air, Heat Pump, Electric, Propane
    Cooling
    • Forced Air, Heat Pump, None
    Appliances
    • Included: Dishwasher, Double Oven, Dryer, Microwave, Refrigerator, Stove(s)/Range(s), Washer, Dishwasher(s), Dryer(s), Microwave(s), Refrigerator(s), Washer(s), Water Heater: Propane, Water Heater Location: Laundry room
    Features
    • Bath Off Primary, Ceiling Fan(s), Dining Room, Loft
    • Flooring: Ceramic Tile, Hardwood, Vinyl, Carpet
    • Doors: French Doors
    • Windows: Dbl Pane/Storm Window
    • Basement: None
    • Number of fireplaces: 2
    • Fireplace features: Gas, Main Level: 2, Fireplace
    Interior area
    • Total structure area: 2,620
    • Total interior livable area: 2,620 sqft

    Property

    Parking
    • Total spaces: 2
    • Parking features: Driveway, Detached Garage, RV Parking
    • Has garage: Yes
    • Covered spaces: 2
    Features
    • Levels: One and One Half
    • Stories: 1
    • Entry location: Main
    • Patio & porch: Bath Off Primary, Ceiling Fan(s), Dbl Pane/Storm Window, Dining Room, Fireplace, French Doors, Jetted Tub, Loft, Security System, Solarium/Atrium, Vaulted Ceiling(s), Walk-In Closet(s), Water Heater, Wet Bar, Wired for Generator
    • Spa features: Bath
    • Has view: Yes
    • View description: Territorial
    • Waterfront features: High Bank, Medium Bank, Creek
    Lot
    • Size: 1.93 Acres
    • Features: Dead End Street, Paved, Secluded, Value In Land, Cable TV, Deck, Gas Available, High Speed Internet, Outbuildings, Patio, Propane, RV Parking, Shop
    • Topography: Level,Partial Slope,Sloped
    • Residential vegetation: Brush, Garden Space, Wooded
    Details
    • Parcel number: 3521069153
    • Special conditions: Standard
    • Other equipment: Wired for Generator

    Construction

    Type & style
    • Home type: SingleFamily
    • Architectural style: 1 1/2 Story
    • Property subtype: Single Family Residence
    Materials
    • Cement Planked, Stucco, Wood Siding, Cement Plank
    • Foundation: Poured Concrete
    • Roof: Composition
    Condition
    • Year built: 1999

    Utilities & green energy

    • Electric: Company: PSE
    • Sewer: Septic Tank, Company: Septic
    • Water: Shared Well, Company: Well
    • Utilities for property: Xfinity, Xfinity

    Community & HOA

    Community
    • Features: CCRs
    • Security: Security System
    • Subdivision: Flaming Geyser
    Location
    • Region: Enumclaw

    Financial & listing details

    • Price per square foot: $429/sqft
    • Tax assessed value: $986,000
    • Annual tax amount: $9,686
    • Date on market: 5/16/2026
    • Cumulative days on market: 37 days
    • Listing terms: Conventional,FHA,USDA Loan,VA Loan
    • Inclusions: Dishwasher(s), Double Oven, Dryer(s), Microwave(s), Refrigerator(s), Stove(s)/Range(s), Washer(s)

    Price history

    DateEventPrice
    5/22/2026Sold$1,125,000$429/sqft
    Source: NWMLS as distributed by MLS GRID #2498240 Report a problem
    5/1/2026Pending sale$1,125,000$429/sqft
    Source: eXp Realty #2498240 Report a problem
    4/23/2026Price change$1,125,000-3.4%$429/sqft
    Source: eXp Realty #2498240 Report a problem
    3/27/2026Listed for sale$1,165,000+54.3%$445/sqft
    Source: eXp Realty #2498240 Report a problem
    9/24/2020Sold$755,000+3.4%$288/sqft
    Source: NWMLS as distributed by MLS GRID #1641574 Report a problem
    8/6/2020Pending sale$729,950$279/sqft
    Source: Dawn Rushton Real Estate Group #1641574 Report a problem
    8/5/2020Listed for sale$729,950+71.8%$279/sqft
    Source: Dawn Rushton Real Estate Group #1641574 Report a problem
    6/28/2011Sold$425,000+2.5%$162/sqft
    Source: Public Record Report a problem
    5/29/2011Listed for sale$414,723+428.3%$158/sqft
    Source: Windermere Real Estate/Enumclaw #228607 Report a problem
    8/28/1998Sold$78,500$30/sqft
    Source: Public Record Report a problem

    Public tax history

    YearProperty taxesTax assessment
    2025$10,027 +3.5%$986,000 +3.8%
    2024$9,686 +8.3%$950,000 +14.7%
    2023$8,945 -1.8%$828,000 -11.4%
    2022$9,107 +13.3%$935,000 +27.2%
    2021$8,036 +21.8%$735,000 +32.7%
    2019$6,596 -1%$554,000 -5.5%
    2018$6,660 -4.6%$586,000 +12.7%
    2017$6,982 +38%$520,000 +9%
    2016$5,061 $477,000 +12.8%
    2015$5,061 $423,000 +15.6%
    2014$5,061 $366,000 +7.3%
    2013$5,061 $341,000 +2.4%
    2012-- $333,000 -14.4%
    2011-- $389,000 -12.4%
    2010-- $444,000
    2009-- $444,000 -2.2%
    2007-- $454,000 +5.8%
    2006-- $429,000 +10%
    2005-- $390,000 +19.6%
    2001$4,514 +326.7%$326,000 +334.7%
    2000$1,058 $75,000
    Find assessor info on the county website

    Neighborhood: 98022

    Nearby schools

    GreatSchools rating
    Schools provided by the listing agent
    • Elementary: Westwood Elem
    • Middle: Thunder Mtn Mid
    • High: Enumclaw Snr High

    Source: NWMLS as distributed by MLS GRID. This data may not be complete. We recommend contacting the local school district to confirm school assignments for this home.

    Get a cash offer in 3 minutes
    Find out how much your home could sell for in as little as 3 minutes with a no-obligation cash offer.
    Estimated market value
    $1,115,500
    Get a cash offer in 3 minutes
    Find out how much your home could sell for in as little as 3 minutes with a no-obligation cash offer.
    Estimated market value
    $1,115,500