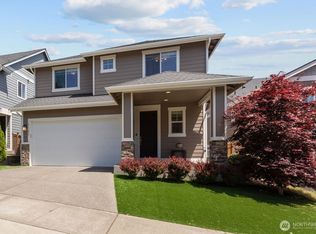
HUGE $150k Price Improvement! Experience scale & grand spaces at an incredible value in the highly coveted Fairwood Firs! This fully remodeled luxury home is double the size of other nearby homes in the same price bracket. This spectacular 5,986sqft estate delivers a luxury lifestyle bargain with dynamic living areas and flex spaces. A $500k modern transformation elevates the interior; showcasing Canadian Maple hardwoods, an upscale kitchen with premium Thermador appliances, and an adjacent wine cellar. Upstairs, the 6 bedroom layout keeps everyone close, featuring dual primary suites with attached ensuite baths. The main primary suite opens to a private, oversized media room with a wet bar, serving as a penthouse-style wing. The upper loft can flex as an office, while the enclosed year-round patio opens to a fully-fenced backyard, detached shed, and an attached 8'x28' workshop. Positioned directly across from 1 of the 4 private community parks with sports courts and playgrounds, this home sits in a peaceful 91-home enclave. Upscale living meets effortless convenience where you're minutes from golfing at Fairwood Golf & Country Club, Maplewood Golf Course, and Top Golf next to Renton Landing and Boeing. Easy access to freeways ensures quick commutes to Seattle, Maple Valley, Seatac, and Bellevue/Eastside! You'll love the highly rated schools, trails at Lake Youngs, shops, dining, and the seasonal Fairwood Market Nights. Schedule a tour of this Grand PNW sanctuary now!
Pending inspection
Listed by: Keller Williams Rlty Bellevue • Rodericko Francisco
$1,000,000
14330 SE 183rd Street, Renton, WA 98058
6beds
5,986sqft
Single Family Residence
Built in 1987
10,881 Square Feet Lot
$991,900 Zestimate®
$167/sqft
$45/mo HOA
What's special
Fully remodeled luxury homeAdjacent wine cellarEnclosed year-round patioFully-fenced backyardCanadian maple hardwoodsDetached shed
- --
- on Zillow
- 1,016
- views
- 69
- saves
Likely to sell faster than
Zillow last checked:
Listing updated:
Offers reviewed: Sep 10
Listed by:
Rodericko Francisco,
Keller Williams Rlty Bellevue
Source: NWMLS as distributed by MLS GRID,MLS#: 2576506
Facts & features
Interior
Bedrooms & bathrooms
- Bedrooms: 6
- Bathrooms: 5
- Full bathrooms: 4
- 1/2 bathrooms: 1
- Main level bathrooms: 1
Primary bedroom
- Level: Second
Bedroom
- Level: Second
Bedroom
- Level: Second
Bedroom
- Level: Second
Bedroom
- Level: Second
Bedroom
- Level: Second
Bathroom full
- Level: Second
Bathroom full
- Level: Second
Bathroom full
- Level: Second
Bathroom full
- Level: Second
Other
- Level: Main
Bonus room
- Level: Second
Dining room
- Level: Main
Entry hall
- Level: Main
Family room
- Level: Lower
Kitchen with eating space
- Level: Main
Rec room
- Level: Lower
Utility room
- Level: Garage
Heating
- Fireplace, Forced Air, Electric, Natural Gas
Cooling
- Forced Air
Appliances
- Included: Dishwasher, Disposal, Double Oven, Dryer, Microwave, Refrigerator, Stove(s)/Range(s), Tankless Water Heater, Washer, Dishwasher(s), Dryer(s), Garbage Disposal, Microwave(s), Refrigerator(s), Washer(s), Water Heater: Gas Tankless Water Heater, Water Heater Location: Garage
Features
- Bath Off Primary, Dining Room, High Tech Cabling, Loft, Pantry
- Flooring: Ceramic Tile, Hardwood, Vinyl, Carpet
- Doors: French Doors
- Windows: Dbl Pane/Storm Window, Skylight(s)
- Basement: None
- Number of fireplaces: 3
- Fireplace features: Gas, Lower Level: 1, Main Level: 1, Upper Level: 1, Fireplace
Interior area
- Total structure area: 5,986
- Total interior livable area: 5,986 sqft
Property
Parking
- Total spaces: 4
- Parking features: Driveway, Attached Garage
- Has attached garage: Yes
- Covered spaces: 2
- Uncovered spaces: 2
Features
- Levels: Multi/Split
- Entry location: Main
- Patio & porch: Second Primary Bedroom, Bath Off Primary, Dbl Pane/Storm Window, Dining Room, Fireplace, Fireplace (Primary Bedroom), French Doors, High Tech Cabling, Jetted Tub, Loft, Pantry, Security System, Skylight(s), SMART Wired, Sprinkler System, Walk-In Closet(s), Water Heater, Wet Bar, Wine Cellar, Wired for Generator
- Spa features: Bath
Lot
- Size: 10,881 Square Feet
- Features: Curbs, Paved, Sidewalk, Fenced-Fully, Gas Available, High Speed Internet, Shop, Sprinkler System
Details
- Parcel number: 2472920200
- Special conditions: Standard
- Other equipment: Wired for Generator
Construction
Type & style
- Home type: SingleFamily
- Architectural style: Multi Level
- Property subtype: Single Family Residence
Materials
- Cement Planked, Cement Plank
- Foundation: Poured Concrete
- Roof: Composition
Condition
- Updated/Remodeled
- Year built: 1987
- Major remodel year: 1987
Utilities & green energy
- Sewer: Sewer Connected
- Water: Public
- Utilities for property: Xfinity, Xfinity
Community & HOA
Community
- Features: Athletic Court, CCRs, Park, Playground
- Security: Security System
- Subdivision: Fairwood
HOA
- Services included: Common Area Maintenance
- HOA fee: $45 monthly
- HOA phone: 425-947-4469
Location
- Region: Renton
Financial & listing details
- Price per square foot: $167/sqft
- Tax assessed value: $1,082,000
- Annual tax amount: $11,986
- Offers reviewed: 09/10/2026
- Date on market: 9/2/2026
- Listing terms: Conventional,FHA,State Bond,VA Loan
- Inclusions: Dishwasher(s), Double Oven, Dryer(s), Garbage Disposal, Microwave(s), Refrigerator(s), Stove(s)/Range(s), Washer(s)
Estimated market value
$991,900
$942,000 - $1.04M
$5,618/mo
Price history
| Date | Event | Price |
|---|---|---|
| 9/18/2026 | Pending sale | $1,000,000$167/sqft |
Source:  NWMLS as distributed by MLS GRID #2576506 Report a problem NWMLS as distributed by MLS GRID #2576506 Report a problem | ||
| 9/2/2026 | Listed for sale | $1,000,000+11.7%$167/sqft |
Source: NWMLS as distributed by MLS GRID #2576506 Report a problem | ||
| 11/1/2024 | Sold | $895,000+231.5%$150/sqft |
Source: NWMLS as distributed by MLS GRID #2309904 Report a problem | ||
| 3/13/2000 | Sold | $270,000$45/sqft |
Source: NWMLS as distributed by MLS GRID #20009729 Report a problem | ||
Public tax history
| Year | Property taxes | Tax assessment |
|---|---|---|
| 2025 | $11,986 +5.2% | $1,082,000 +1.1% |
| 2024 | $11,395 +9.1% | $1,070,000 +15.8% |
| 2023 | $10,444 -6.9% | $924,000 -9.5% |
| 2022 | $11,220 +8.2% | $1,021,000 +25.1% |
| 2021 | $10,374 -5.5% | $816,000 +0.4% |
| 2020 | $10,982 +2.6% | $813,000 +2% |
| 2019 | $10,699 +8.9% | $797,000 +4.5% |
| 2018 | $9,824 +7.6% | $763,000 +19.4% |
| 2017 | $9,130 +5.3% | $639,000 +5.6% |
| 2016 | $8,672 | $605,000 +3.1% |
| 2015 | $8,672 | $587,000 +4.1% |
| 2014 | $8,672 | $564,000 +30% |
| 2013 | $8,672 | $434,000 +1.4% |
| 2012 | -- | $428,000 |
| 2011 | -- | $428,000 +6.5% |
| 2010 | -- | $402,000 |
| 2009 | -- | $402,000 -1.5% |
| 2007 | -- | $408,000 +7.7% |
| 2006 | -- | $379,000 +13.1% |
| 2005 | -- | $335,000 +19.6% |
| 2001 | $4,097 +15.9% | $280,000 +21.7% |
| 2000 | $3,535 | $230,000 |
Find assessor info on the county website
Monthly payment
Est. payment
Payment breakdown
Explore the cost of this home by adjusting the details. Changes won't be saved.Climate risks
Neighborhood: Fairwood
Nearby schools
Schools provided by the listing agent
- Elementary: Carriage Crest Elem
- Middle: Northwood Jnr High
- High: Kentridge High
Source: NWMLS as distributed by MLS GRID. This data may not be complete. We recommend contacting the local school district to confirm school assignments for this home.


Similar homes
- $999,9005 bd3 ba3k sqft17301 SE 185th Street, Renton, WA 98058Active
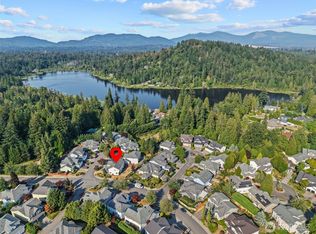 MLS ID #2574615, Lisha Elam. NWMLS as distributed by MLS GRID
 - $1,125,0007 bd3 ba3.3k sqft17522 SE 186th Way, Renton, WA 98058Active
 MLS ID #2578859, Karen B Hake. NWMLS as distributed by MLS GRID
 - $1,099,9905 bd4 ba4.1k sqftTrovitsky Park Div 01, Renton, WA 98058Active
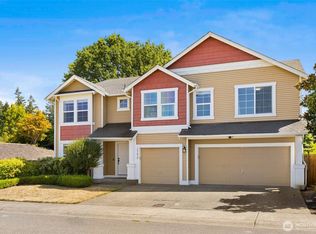 MLS ID #2574718, Zainab Alli-Akinsanya. NWMLS as distributed by MLS GRID
 - $989,0005 bd4 ba3.2k sqft19042 123rd Avenue SE, Renton, WA 98058Active
 MLS ID #2533476, Jaime Jammerman. NWMLS as distributed by MLS GRID
