Morning espresso, summer BBQs, and room for your biggest projects—welcome to your own private retreat on 1.07 acres in the desirable Renton Highlands! With just over 2,500 sq ft, 3 bedrooms, and 2.75 baths, this tri-level gives you room to gather and space to get away. Remodeled in 2017, the gourmet kitchen makes every day a treat with granite counters, double ovens, a BlueStar commercial range, built-in Miele espresso machine, instant hot water, and a custom mixer lift. Open the door to evenings on the expansive Trex deck, a soak in the hot tub, or quiet moments on the primary bedroom’s private deck overlooking the backyard. Fully fenced grounds offer room to roam, a large dog run, playhouse/outbuilding, and multiple storage sheds. And then there’s the shop! At 1,800 sq ft with 3 tall bays, a workshop area, and its own gated driveway, it’s ready for hobbies, projects, and all your toys. New lower-level LVP flooring, windows replaced in 2020, and central AC add everyday comfort. Separate exterior access to the lower level offers flexibility for a home office or potential multigenerational living. No HOA, Issaquah School District, and convenient access to Seattle and the Eastside—all near shopping, restaurants, downtown Renton, and The Landing. Bring your vision, your projects, and your plans for summer nights. This is room to live a little bigger! Professional photos will be uploaded shortly!
Pending
Listed by: John L. Scott, Inc • Melissa Hudson • 425-306-9431
$1,025,000
13025 158th Avenue SE, Renton, WA 98059
3beds
2,580sqft
Single Family Residence
Built in 1977
1.07 Acres Lot
$-- Zestimate®
$397/sqft
$-- HOA
What's special
Workshop areaInstant hot waterLarge dog runGourmet kitchenNew lower-level lvp flooringDouble ovensBuilt-in miele espresso machine
- --
- on Zillow
- 978
- views
- 92
- saves
Likely to sell faster than
Zillow last checked:
Listing updated:
Listed by:
Melissa Hudson 425-306-9431 melissa@melissahudsonrealtor.com,
John L. Scott, Inc
Source: NWMLS as distributed by MLS GRID,MLS#: 2593100
Facts & features
Interior
Bedrooms & bathrooms
- Bedrooms: 3
- Bathrooms: 3
- Full bathrooms: 2
- 3/4 bathrooms: 1
Primary bedroom
- Level: Second
Bedroom
- Level: Second
Bedroom
- Level: Second
Bathroom full
- Level: Second
Bathroom full
- Level: Second
Bathroom three quarter
- Level: Lower
Den office
- Level: Lower
Dining room
- Level: Main
Entry hall
- Level: Main
Family room
- Level: Lower
Kitchen with eating space
- Level: Main
Living room
- Level: Main
Utility room
- Level: Lower
Heating
- Fireplace, Forced Air, Natural Gas
Cooling
- Forced Air
Appliances
- Included: Dishwasher, Disposal, Double Oven, Dryer, Microwave, Refrigerator, See Remarks, Stove(s)/Range(s), Washer, Dishwasher(s), Dryer(s), Garbage Disposal, Microwave(s), Refrigerator(s), Washer(s), Water Heater: Gas, Water Heater Location: garage
Features
- Bath Off Primary, Central Vacuum, Ceiling Fan(s), Dining Room
- Flooring: Ceramic Tile, Hardwood, Laminate, Vinyl, Carpet
- Doors: French Doors
- Windows: Dbl Pane/Storm Window
- Basement: Finished
- Number of fireplaces: 2
- Fireplace features: Gas, Wood Burning, Lower Level: 1, Main Level: 1, Fireplace
Interior area
- Total structure area: 2,580
- Total interior livable area: 2,580 sqft
Property
Parking
- Total spaces: 15
- Parking features: Driveway, Attached Garage, RV Parking
- Has attached garage: Yes
- Covered spaces: 5
- Uncovered spaces: 10
Features
- Levels: Three Or More
- Entry location: Main
- Patio & porch: Bath Off Primary, Built-In Vacuum, Ceiling Fan(s), Dbl Pane/Storm Window, Dining Room, Fireplace, French Doors, Security System, Water Heater
- Has spa: Yes
- Has view: Yes
- View description: Territorial
Lot
- Size: 1.07 Acres
- Features: Paved, Deck, Dog Run, Fenced-Fully, Hot Tub/Spa, Outbuildings, Patio, RV Parking, Shop
- Topography: Level
- Residential vegetation: Fruit Trees, Garden Space
Details
- Parcel number: 3664500190
- Special conditions: Standard
Construction
Type & style
- Home type: SingleFamily
- Architectural style: Traditional,Tri-Level
- Property subtype: Single Family Residence
Materials
- Brick, Wood Siding
- Foundation: Poured Concrete, Slab
- Roof: Composition
Condition
- Good
- Year built: 1977
- Major remodel year: 1977
Utilities & green energy
- Electric: Company: PSE
- Sewer: Septic Tank, Company: Septic
- Water: Public, Company: King Co District #90
- Utilities for property: Xfinity, Xfinity
Community & HOA
Community
- Security: Security System
- Subdivision: East Renton
Location
- Region: Renton
Financial & listing details
- Price per square foot: $397/sqft
- Tax assessed value: $1,146,000
- Annual tax amount: $11,925
- Date on market: 10/16/2026
- Listing terms: Conventional,FHA,VA Loan
- Inclusions: Dishwasher(s), Double Oven, Dryer(s), Garbage Disposal, Microwave(s), Refrigerator(s), See Remarks, Stove(s)/Range(s), Washer(s)
Estimated market value
Not available
Estimated sales range
Not available
Not available
Price history
| Date | Event | Price |
|---|---|---|
| 10/19/2026 | Pending sale | $1,025,000$397/sqft |
Source:  NWMLS as distributed by MLS GRID #2593100 Report a problem | ||
| 10/16/2026 | Listed for sale | $1,025,000+131.6%$397/sqft |
Source: NWMLS as distributed by MLS GRID #2593100 Report a problem | ||
| 4/22/2003 | Sold | $442,500$172/sqft |
Source: NWMLS as distributed by MLS GRID #22226222 Report a problem | ||
Public tax history
| Year | Property taxes | Tax assessment |
|---|---|---|
| 2025 | $11,926 +4% | $1,146,000 +4.4% |
| 2024 | $11,465 +12.2% | $1,098,000 +18.2% |
| 2023 | $10,219 -1.1% | $929,000 -13% |
| 2022 | $10,337 +11.2% | $1,068,000 +36.9% |
| 2021 | $9,297 +4.9% | $780,000 +14.2% |
| 2020 | $8,864 +1.4% | $683,000 +0.1% |
| 2019 | $8,739 +2.8% | $682,000 -0.6% |
| 2018 | $8,503 +8% | $686,000 +17.5% |
| 2017 | $7,873 +34.3% | $584,000 +13.6% |
| 2016 | $5,864 | $514,000 +8% |
| 2015 | $5,864 | $476,000 +6% |
| 2014 | $5,864 | $449,000 +16% |
| 2013 | $5,864 | $387,000 +11.5% |
| 2012 | -- | $347,000 -7.2% |
| 2011 | -- | $374,000 -19.2% |
| 2010 | -- | $463,000 |
| 2009 | -- | $463,000 +5.9% |
| 2007 | -- | $437,000 +5.6% |
| 2006 | -- | $414,000 +5.1% |
| 2005 | -- | $394,000 +25.5% |
| 2001 | $4,202 +13.4% | $314,000 +20.3% |
| 2000 | $3,706 | $261,000 |
Find assessor info on the county website
Monthly payment
Est. payment
Payment breakdown
Explore the cost of this home by adjusting the details. Changes won't be saved.Climate risks
Neighborhood: East Renton Highlands
Nearby schools
Schools provided by the listing agent
- Elementary: Briarwood Elem
- Middle: Maywood Mid
- High: Liberty Snr High
Source: NWMLS as distributed by MLS GRID. This data may not be complete. We recommend contacting the local school district to confirm school assignments for this home.
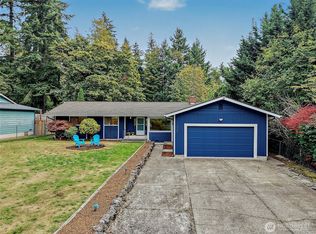

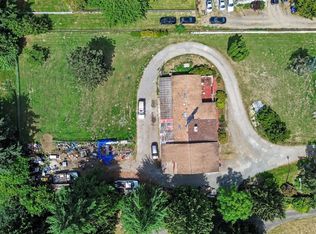
Similar homes
- $1,150,0004 bd3 ba3.2k sqft6722 SE 2nd Street, Renton, WA 98059Active
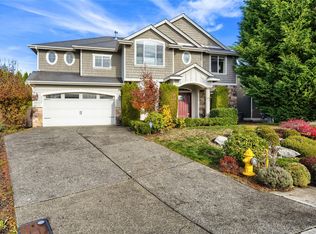 MLS ID #2602657, Kevin Yuen. NWMLS as distributed by MLS GRID
- $875,0003 bd3 ba1.8k sqft14407 149th Place SE, Renton, WA 98059Active
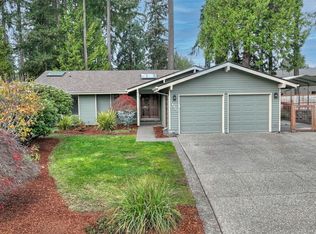 MLS ID #2602934, Karen B Hake. NWMLS as distributed by MLS GRID
- $996,5003 bd2 ba2.6k sqft15744 Renton Issaquah Road SE, Renton, WA 98059Active
 MLS ID #2597527, Mark Popach. NWMLS as distributed by MLS GRID
- $1,020,0004 bd3 ba2.3k sqftWindwood 02, Renton, WA 98059Active
 MLS ID #2600461, Grace L. Lin. NWMLS as distributed by MLS GRID
