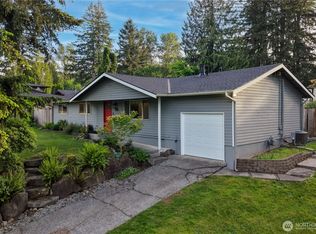
Fully renovated inside and out, this beautifully updated 3-bedroom, 2-bath home sits on a generous .34-acre lot in Renton’s desirable Lake Kathleen area within the Issaquah School District. Nearly every detail has been refreshed, including a new roof, windows, siding, interior and exterior paint, flooring, lighting, trim, doors, hardware, fixtures, and beautifully remodeled bathrooms. The brand-new kitchen features new cabinetry, countertops, appliances, modern finishes, and plenty of space for everyday living and entertaining. Large windows bring in abundant natural light, creating a bright and inviting interior. Outside, enjoy fresh landscaping, a spacious yard, NO HOA, and dedicated RV/boat parking with plenty of additional space for vehicles, toys, gardening, or outdoor gatherings. Conveniently located near parks, shopping, dining, and major commuter routes, this move-in-ready home offers the rare combination of extensive updates, usable outdoor space, excellent parking, and a sought-after location.
Active
Listed by: John L. Scott, Inc • Kamaljit Singh
$895,000
13408 SE 184th Avenue, Renton, WA 98059
3beds
2,180sqft
Single Family Residence
Built in 1966
0.34 Acres Lot
$-- Zestimate®
$411/sqft
$-- HOA
What's special
Brand-new kitchenSpacious yardInterior and exterior paintFresh landscapingNew roofBeautifully remodeled bathroomsBright and inviting interior
- --
- on Zillow
- 826
- views
- 58
- saves
Zillow last checked:
Listing updated:
Listed by:
Kamaljit Singh,
John L. Scott, Inc
Source: NWMLS as distributed by MLS GRID,MLS#: 2579640
Facts & features
Interior
Bedrooms & bathrooms
- Bedrooms: 3
- Bathrooms: 2
- Full bathrooms: 2
- Main level bathrooms: 2
- Main level bedrooms: 3
Primary bedroom
- Level: Main
Bedroom
- Level: Main
Bedroom
- Level: Main
Bathroom full
- Level: Main
Bathroom full
- Level: Main
Dining room
- Level: Main
Kitchen with eating space
- Level: Main
Living room
- Level: Main
Utility room
- Level: Main
Heating
- Fireplace, Forced Air, Electric, Natural Gas
Cooling
- None
Appliances
- Included: Dishwasher, Refrigerator, Stove(s)/Range(s), Washer, Dishwasher(s), Refrigerator(s), Washer(s), Water Heater: gas, Water Heater Location: Closet
Features
- Flooring: Laminate
- Windows: Skylight(s)
- Basement: None
- Number of fireplaces: 2
- Fireplace features: Electric, Wood Burning, Main Level: 2, Fireplace
Interior area
- Total structure area: 2,180
- Total interior livable area: 2,180 sqft
Property
Parking
- Parking features: Driveway, RV Parking
Features
- Levels: One
- Stories: 1
- Entry location: Main
- Patio & porch: Fireplace, Skylight(s), Walk-In Closet(s), Water Heater
Lot
- Size: 0.34 Acres
- Features: Corner Lot, Open Lot, Paved, Fenced-Fully, High Speed Internet, Outbuildings, Patio, RV Parking
- Topography: Level
Details
- Parcel number: 3793700180
- Special conditions: Standard
- Other equipment: Leased Equipment: No
Construction
Type & style
- Home type: SingleFamily
- Architectural style: 1 Story
- Property subtype: Single Family Residence
Materials
- Brick, Cement/Concrete
- Foundation: Poured Concrete, Slab
- Roof: Composition
Condition
- Year built: 1966
- Major remodel year: 1966
Utilities & green energy
- Electric: Company: Puget Sound Energy
- Sewer: Septic Tank
- Water: Public, Company: King County Water District 90
- Utilities for property: Xfinity
Community & HOA
Community
- Subdivision: Lake Kathleen
Location
- Region: Renton
Financial & listing details
- Price per square foot: $411/sqft
- Tax assessed value: $774,000
- Annual tax amount: $8,434
- Date on market: 9/19/2026
- Listing terms: Conventional,FHA,VA Loan
- Inclusions: Dishwasher(s), Leased Equipment, Refrigerator(s), Stove(s)/Range(s), Washer(s)
Estimated market value
Not available
Estimated sales range
Not available
$3,624/mo
Price history
| Date | Event | Price |
|---|---|---|
| 9/19/2026 | Listed for sale | $895,000+69%$411/sqft |
Source:  NWMLS as distributed by MLS GRID #2579640 Report a problem NWMLS as distributed by MLS GRID #2579640 Report a problem | ||
| 3/12/2026 | Sold | $529,516-18.5%$243/sqft |
Source: Public Record Report a problem | ||
| 4/5/2023 | Sold | $650,000$298/sqft |
Source: Public Record Report a problem | ||
| 3/5/2023 | Pending sale | $650,000$298/sqft |
Source: NWMLS as distributed by MLS GRID #NWM2039370 Report a problem | ||
| 3/1/2023 | Listed for sale | $650,000+5.7%$298/sqft |
Source: NWMLS as distributed by MLS GRID #2039370 Report a problem | ||
| 1/1/2023 | Listing removed | -- |
Source:  RE/MAX International Report a problem RE/MAX International Report a problem | ||
| 12/15/2022 | Listed for sale | $615,000$282/sqft |
Source: RE/MAX International #1946010 Report a problem | ||
| 12/12/2022 | Pending sale | $615,000$282/sqft |
Source: RE/MAX International #1946010 Report a problem | ||
| 12/8/2022 | Price change | $615,000-2.4%$282/sqft |
Source: RE/MAX International #1946010 Report a problem | ||
| 11/8/2022 | Price change | $630,000-3.1%$289/sqft |
Source: RE/MAX International #1946010 Report a problem | ||
| 10/18/2022 | Price change | $650,000-1.5%$298/sqft |
Source: RE/MAX International #1946010 Report a problem | ||
| 10/10/2022 | Price change | $659,950-2.9%$303/sqft |
Source: RE/MAX International #1946010 Report a problem | ||
| 9/17/2022 | Price change | $680,000-4.2%$312/sqft |
Source: RE/MAX International #1946010 Report a problem | ||
| 9/2/2022 | Price change | $710,000-2.1%$326/sqft |
Source: RE/MAX International #1946010 Report a problem | ||
| 8/20/2022 | Price change | $725,000-2%$333/sqft |
Source: RE/MAX International #1946010 Report a problem | ||
| 8/4/2022 | Price change | $740,000-1.3%$339/sqft |
Source: RE/MAX International #1946010 Report a problem | ||
| 7/28/2022 | Price change | $749,950-2%$344/sqft |
Source: RE/MAX International #1946010 Report a problem | ||
| 6/23/2022 | Listed for sale | $765,000$351/sqft |
Source: RE/MAX International #1946010 Report a problem | ||
Public tax history
| Year | Property taxes | Tax assessment |
|---|---|---|
| 2025 | $8,130 +5.3% | $774,000 +4.3% |
| 2024 | $7,719 +12.7% | $742,000 +18.2% |
| 2023 | $6,847 -5.8% | $628,000 -17.9% |
| 2022 | $7,265 +8.7% | $765,000 +32.6% |
| 2021 | $6,683 +7.6% | $577,000 +17.8% |
| 2020 | $6,213 +0.7% | $490,000 +0.2% |
| 2019 | $6,169 +2.9% | $489,000 -0.6% |
| 2018 | $5,998 +6.9% | $492,000 +17.4% |
| 2017 | $5,610 +33.2% | $419,000 +11.1% |
| 2016 | $4,213 | $377,000 +13.6% |
| 2015 | $4,213 | $332,000 +6.1% |
| 2014 | $4,213 | $313,000 +15.9% |
| 2013 | $4,213 | $270,000 +8.4% |
| 2012 | -- | $249,000 -7.1% |
| 2011 | -- | $268,000 -11% |
| 2010 | -- | $301,000 |
| 2009 | -- | $301,000 +6% |
| 2007 | -- | $284,000 +5.6% |
| 2006 | -- | $269,000 +5.1% |
| 2005 | -- | $256,000 +28.6% |
| 2001 | $2,716 +2.4% | $199,000 +7% |
| 2000 | $2,653 | $186,000 |
Find assessor info on the county website
Monthly payment
Est. payment
Payment breakdown
Explore the cost of this home by adjusting the details. Changes won't be saved.Climate risks
Neighborhood: East Renton Highlands
Nearby schools
Schools provided by the listing agent
- Elementary: Briarwood Elem
- Middle: Maywood Mid
- High: Liberty Snr High
Source: NWMLS as distributed by MLS GRID. This data may not be complete. We recommend contacting the local school district to confirm school assignments for this home.
Similar homes
- $875,0004 bd3 ba2.4k sqftRenton Suburban, Renton, WA 98059Active
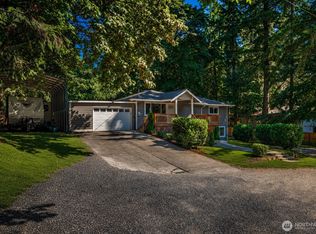 MLS ID #2570622, Amber Bills Clarke. NWMLS as distributed by MLS GRID
 - $899,9004 bd3 ba2.1k sqftMaplewood Heights, Renton, WA 98059Active
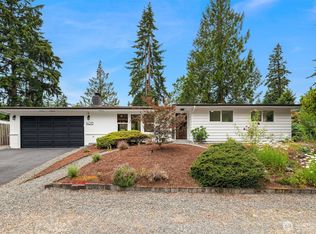 MLS ID #2583889, Junior Torres. NWMLS as distributed by MLS GRID
 - $825,0003 bd2 ba1.7k sqft14404 167th Place SE, Renton, WA 98059Active
 MLS ID #2581599, Tina McKay. NWMLS as distributed by MLS GRID
 - $868,0003 bd3 ba1.8k sqft14554 166th Place SE, Renton, WA 98059Active
 MLS ID #2574762, Barbara J Stannik. NWMLS as distributed by MLS GRID
