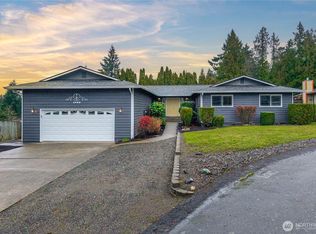
Tucked away at the end of a quiet cul-de-sac on a dead-end street, this beautifully updated 3-bedroom, 2-bathroom home perfectly blends everyday comfort with an active lifestyle. Large flat lot, fully fenced. Ideally located for an easy commute, this property welcomes you with great curb appeal. Step inside to find a thoughtfully designed, flexible floor plan featuring both a formal living room and a cozy lower-level family room. The heart of the home is the completely remodeled kitchen, showcasing sleek finishes ready for your culinary adventures. Upstairs, the spacious primary suite boasts hidden, massive bonus storage tucked right behind the closets. The real showstopper awaits outside. Situated on an expansive 10,000-square-foot lot, the partially fenced backyard is an entertainer's dream. Host sunny evening gatherings on the spacious back deck. With dedicated RV parking and an attached 2-car garage, there is plenty of room for all your vehicles and outdoor gear. Located in a peaceful neighborhood within the Fife School District, you will enjoy a serene setting with seamless highway access. Don't miss the chance to call this Milton gem your own!
Sold
Zillow last checked:
Listing updated:
Bought with:
Dawne C Talbott-Lloyd, 96374
Redfin
Source: NWMLS as distributed by MLS GRID,MLS#: 2522467
Price history
| Date | Event | Price |
|---|---|---|
| 8/24/2026 | Sold | $555,000$408/sqft |
Source:  NWMLS as distributed by MLS GRID #2522467 Report a problem NWMLS as distributed by MLS GRID #2522467 Report a problem | ||
| 7/29/2026 | Pending sale | $555,000$408/sqft |
Source: NWMLS as distributed by MLS GRID #2522467 Report a problem | ||
| 7/17/2026 | Price change | $555,000-1.8%$408/sqft |
Source: NWMLS as distributed by MLS GRID #2522467 Report a problem | ||
| 6/17/2026 | Price change | $565,000-2.6%$415/sqft |
Source: NWMLS as distributed by MLS GRID #2522467 Report a problem | ||
| 6/9/2026 | Price change | $580,000-2.5%$426/sqft |
Source: NWMLS as distributed by MLS GRID #2522467 Report a problem | ||
| 6/5/2026 | Price change | $595,000-0.7%$438/sqft |
Source: NWMLS as distributed by MLS GRID #2522467 Report a problem | ||
| 5/30/2026 | Listed for sale | $599,000$440/sqft |
Source: NWMLS as distributed by MLS GRID #2522467 Report a problem | ||
| 5/26/2026 | Pending sale | $599,000$440/sqft |
Source: NWMLS as distributed by MLS GRID #2522467 Report a problem | ||
| 5/21/2026 | Listed for sale | $599,000+23.5%$440/sqft |
Source: NWMLS as distributed by MLS GRID #2522467 Report a problem | ||
| 10/17/2022 | Sold | $485,000-6.7%$357/sqft |
Source: NWMLS as distributed by MLS GRID #1978033 Report a problem | ||
| 9/21/2022 | Pending sale | $519,950$382/sqft |
Source: NWMLS as distributed by MLS GRID #1978033 Report a problem | ||
| 9/7/2022 | Price change | $519,950-2.8%$382/sqft |
Source: NWMLS as distributed by MLS GRID #1978033 Report a problem | ||
| 8/24/2022 | Price change | $534,950-2.7%$393/sqft |
Source: NWMLS as distributed by MLS GRID #1978033 Report a problem | ||
| 8/3/2022 | Listed for sale | $549,950$404/sqft |
Source: NWMLS as distributed by MLS GRID #1978033 Report a problem | ||
Get a cash offer in 3 minutes
Find out how much your home could sell for in as little as 3 minutes with a no-obligation cash offer.
Estimated market value
$551,000
