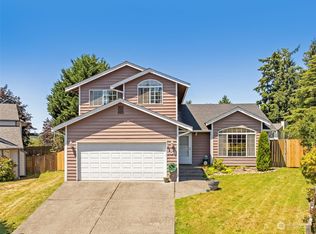
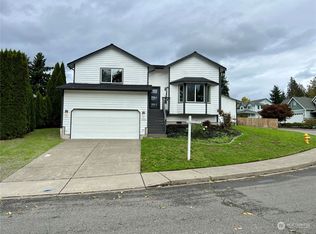
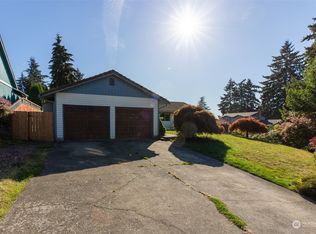
Skip main navigation
Sold
  • Listed by: Morrison House Sotheby's Intl
    Bought with: Real Broker LLC
    $857,500

    1705 Alder Street, Milton, WA 98354

    5beds
    3,681sqft
    Single Family Residence
    Built in 1980
    1 Acres Lot
    $856,500 Zestimate®
    $233/sqft
    $5,262 Estimated rent

    Home value

    $856,500

    $814,000 - $908,000

    $5,262/mo

    Zestimate® history
    Loading
    Loading...

    Owner options

    List your home for rent

    $5,262/mo

    Rent Zestimate®

    Find your next renter with Zillow Rental Manager. Plus, with online applications, you can quickly screen prospective tenants – for free.

    Learn more

    $5,262/mo

    Rent Zestimate®

    Refinance and save

    $5,213/mo

    Est. payment

    Refinancing to a lower rate could help reduce your monthly payments and save thousands over the life of the loan.

    See today's rates

    $5,213/mo

    Est. payment

    Explore your selling options

    Work with a Zillow partner agent

    Leverage their expertise and Zillow's premium Showcase listings to get your home seen by more buyers.

    Get started

    List with your own agent

    Get your home in front of millions of buyers by listing it on Zillow.

    Learn how to do it

    Sell it yourself

    Take full control of how buyers see your home on Zillow by listing For Sale by Owner (FSBO).

    List your home

    What's special

    Loft-style livingStylish wet barChicken coopDedicated office spaceSoaring ceilingsRich wood accentsUpper-level primary wing
    Discover a truly one-of-a-kind estate designed for multi-generational living, set on a full acre of beautifully curated grounds. Featuring two luxurious primary suites, this home offers a rare opportunity for flexibility and privacy. The main-level retreat boasts a spa-inspired bath with jetted tub, private sauna, and its own enclosed porch—while the upper-level primary wing impresses with vaulted ceilings, loft-style living, and a dedicated office space. Inside, soaring ceilings, a dramatic catwalk, custom built-ins, rich wood accents, and a stylish wet bar create an unforgettable living experience. The chef’s kitchen is outfitted with stainless steel appliances, double ovens, and custom cabinetry—perfect for entertaining. Step outside to your own private oasis with a barn, greenhouse, charming playhouse or chicken coop, winding paths, arbors, and lush mature landscaping. Thoughtful updates including a new roof, LVP flooring, and a water filtration system complete this exceptional property.

    Zillow last checked:

    Listing updated:

    Listed by:

    Brandie Hassing,

    Morrison House Sotheby's Intl,

    Jacob Hassing,

    Morrison House Sotheby's Intl

    Bought with:

    Kevin Damrau, 21015267

    Real Broker LLC

    Source: NWMLS as distributed by MLS GRID,MLS#: 2498410MLS Logo

    Facts & features

    Interior

    Bedrooms & bathrooms
    • Bedrooms: 5
    • Bathrooms: 5
    • Full bathrooms: 2
    • 3/4 bathrooms: 1
    • 1/2 bathrooms: 2
    • Main level bathrooms: 3
    • Main level bedrooms: 2
    Primary bedroom
    • Level: Main
    Bedroom
    • Level: Main
    Bedroom
    • Level: Second
    Bedroom
    • Level: Second
    Bedroom
    • Level: Second
    Bathroom full
    • Level: Main
    Bathroom full
    • Level: Second
    Bathroom three quarter
    • Level: Second
    Other
    • Level: Main
    Other
    • Level: Main
    Other
    • Level: Second
    Bonus room
    • Level: Second
    Den office
    • Level: Second
    Dining room
    • Level: Main
    Entry hall
    • Level: Main
    Family room
    • Level: Second
    Kitchen with eating space
    • Level: Main
    Living room
    • Level: Main
    Utility room
    • Level: Main
    Heating
    • Fireplace, Heat Pump, Electric, Natural Gas
    Cooling
    • Forced Air
    Appliances
    • Included: Dishwasher, Dryer, Microwave, Refrigerator, Stove(s)/Range(s), Tankless Water Heater, Washer, Dishwasher(s), Dryer(s), Microwave(s), Refrigerator(s), Washer(s), Water Heater: Tankless
    Features
    • Flooring: Hardwood, Vinyl, Vinyl Plank
    • Basement: Partially Finished
    • Number of fireplaces: 1
    • Fireplace features: Main Level: 1, Fireplace
    Interior area
    • Total structure area: 3,681
    • Total interior livable area: 3,681 sqft

    Property

    Parking
    • Total spaces: 4
    • Parking features: Driveway, Attached Garage, RV Parking
    • Has attached garage: Yes
    • Covered spaces: 2
    • Uncovered spaces: 2
    Features
    • Levels: Two
    • Stories: 2
    • Entry location: Main
    • Patio & porch: Fireplace, Water Heater
    • Has view: Yes
    • View description: Territorial
    Lot
    • Size: 1 Acres
    • Features: Paved, Barn, Cable TV, Deck, Fenced-Partially, Gas Available, Green House, Outbuildings, RV Parking
    • Topography: Level,Partial Slope,Sloped
    • Residential vegetation: Fruit Trees, Garden Space
    Details
    • Parcel number: 6000000724
    • Zoning description: Jurisdiction: City
    • Special conditions: Standard

    Construction

    Type & style
    • Home type: SingleFamily
    • Architectural style: 2 Story
    • Property subtype: Single Family Residence
    Materials
    • Wood Siding, Wood Products
    • Foundation: Poured Concrete
    • Roof: Composition
    Condition
    • Year built: 1980
    • Major remodel year: 1980

    Utilities & green energy

    • Electric: Company: City Of Milton
    • Sewer: Sewer Connected, Company: Pierce County
    • Water: Public, Company: City Of Milton

    Community & neighborhood

    Location
    • Region: Milton
    • Subdivision: Milton

    HOA & financial

    HOA
    • Services included: Cable TV

    Other

    Other facts
    • Listing terms: Conventional,FHA,VA Loan
    • Cumulative days on market: 18 days

    Price history

    DateEventPrice
    6/3/2026Sold$857,500-2.6%$233/sqft
    Source: NWMLS as distributed by MLS GRID #2498410 Report a problem
    5/5/2026Pending sale$880,000$239/sqft
    Source: NWMLS as distributed by MLS GRID #2498410 Report a problem
    4/29/2026Price change$880,000-11.6%$239/sqft
    Source: NWMLS as distributed by MLS GRID #2498410 Report a problem
    4/18/2026Listed for sale$995,000+2.6%$270/sqft
    Source: NWMLS as distributed by MLS GRID #2498410 Report a problem
    5/21/2025Sold$970,000+2.1%$264/sqft
    Source: NWMLS as distributed by MLS GRID #2340274 Report a problem
    4/23/2025Pending sale$950,000$258/sqft
    Source: NWMLS as distributed by MLS GRID #2340274 Report a problem
    4/13/2025Contingent$950,000$258/sqft
    Source: NWMLS as distributed by MLS GRID #2340274 Report a problem
    3/15/2025Price change$950,000-3.6%$258/sqft
    Source: NWMLS as distributed by MLS GRID #2340274 Report a problem
    3/5/2025Listed for sale$985,000+24.7%$268/sqft
    Source: NWMLS as distributed by MLS GRID #2340274 Report a problem
    7/27/2021Sold$790,000+74.4%$215/sqft
    Source: NWMLS as distributed by MLS GRID #1790902 Report a problem
    9/27/2013Sold$453,000-1.5%$123/sqft
    Source: NWMLS as distributed by MLS GRID #423123 Report a problem
    6/13/2013Listing removed$459,950$125/sqft
    Source: Coldwell Banker Danforth #426720 Report a problem
    4/27/2013Price change$459,950-1.1%$125/sqft
    Source: Coldwell Banker Danforth #426720 Report a problem
    11/15/2012Price change$465,000-0.6%$126/sqft
    Source: Coldwell Banker Danforth #423123 Report a problem
    5/7/2012Listed for sale$468,000-1.3%$127/sqft
    Source: Coldwell Banker Danforth #352600 Report a problem
    11/8/2011Listing removed$474,000$129/sqft
    Source: Coldwell Banker Danforth #217095 Report a problem
    10/3/2011Price change$474,000-1%$129/sqft
    Source: Coldwell Banker Danforth #217095 Report a problem
    7/29/2011Price change$479,000-2%$130/sqft
    Source: Danforth #217095 Report a problem
    5/7/2011Listed for sale$489,000-9.3%$133/sqft
    Source: Coldwell Banker Danforth Associates Inc. #217095 Report a problem
    12/13/2010Listing removed$539,000$146/sqft
    Source: Lee Labrash Real Estate, LLC #29071403 Report a problem
    6/12/2010Listed for sale$539,000$146/sqft
    Source: Lee Labrash Real Estate, LLC #29071403 Report a problem

    Public tax history

    YearProperty taxesTax assessment
    2024$10,119 +4.2%$997,500 +2.7%
    2023$9,711 +1.4%$971,700 +7.1%
    2022$9,579 -5.5%$907,100 +6.5%
    2021$10,136 +22.4%$851,600 +19.7%
    2019$8,284 +8%$711,600 +9.3%
    2018$7,669 +37.3%$650,800 +7.9%
    2017$5,587 $602,900 +29.6%
    2016$5,587 $465,300 +6.7%
    2014$5,587 +12%$436,200 +10%
    2013$4,989 $396,700 +5.5%
    2012-- $376,100 -11.8%
    2011-- $426,600 -10.5%
    2010-- $476,400 -6.5%
    2009-- $509,700 -6.9%
    2008-- $547,300 -0.1%
    2007$4,752 +17.2%$547,700 +63.5%
    2002$4,054 +0.9%$335,000 +8.6%
    2001$4,019 $308,600 +6.3%
    2000$4,019 $290,300

    Find assessor info on the county website

    Neighborhood: 98354

    Nearby schools

    GreatSchools rating
    Get a cash offer in 3 minutes
    Find out how much your home could sell for in as little as 3 minutes with a no-obligation cash offer.
    Estimated market value
    $856,500
    Get a cash offer in 3 minutes
    Find out how much your home could sell for in as little as 3 minutes with a no-obligation cash offer.
    Estimated market value
    $856,500