Skip main navigation
Sold
  • Listed by: Better Properties N. Proctor • Carol Mann
    Bought with: Windermere R E Mount Baker
    $900,000

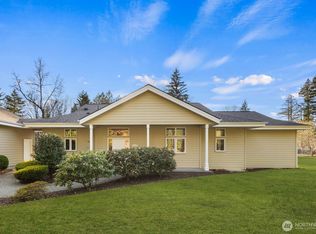
    15666 SE 303rd Place, Kent, WA 98042

    3beds
    2,160sqft
    Single Family Residence
    Built in 2007
    1.36 Acres Lot
    $870,700 Zestimate®
    $417/sqft
    $3,356 Estimated rent

    Home value

    $870,700

    $801,000 - $949,000

    $3,356/mo

    Zestimate® history
    Loading
    Loading...

    Owner options

    List your home for rent

    $3,356/mo

    Rent Zestimate®

    Find your next renter with Zillow Rental Manager. Plus, with online applications, you can quickly screen prospective tenants – for free.

    Learn more

    $3,356/mo

    Rent Zestimate®

    Refinance and save

    $5,446/mo

    Est. payment

    Refinancing to a lower rate could help reduce your monthly payments and save thousands over the life of the loan.

    See today's rates

    $5,446/mo

    Est. payment

    Explore your selling options

    Work with a Zillow partner agent

    Leverage their expertise and Zillow's premium Showcase listings to get your home seen by more buyers.

    Get started

    List with your own agent

    Get your home in front of millions of buyers by listing it on Zillow.

    Learn how to do it

    Sell it yourself

    Take full control of how buyers see your home on Zillow by listing For Sale by Owner (FSBO).

    List your home

    What's special

    Large kitchenAbundant natural lightAmple closet spacePrimary suitePrivate bathOpen-concept designHuge outdoor deck
    Peaceful Living Meets Practical Space! Beautiful Updated Rambler w/Massive Shop & Covered RV Parking-Home Features Single-level Layout w/Generous Living areas: Large Kitchen Perfect for Entertaining & Abundant Natural Light & You'll Love All the Cabinet Space, Quartz Counters & Walk-in Pantry! The Open-concept Design Offers Seamless Flow Between the Kitchen, Dining, & Living areas; The Primary Suite features Ample Closet Space & Private Bath. Huge Outdoor Deck for BBQ's! The real showstopper-Enjoy the huge detached shop—ideal for Hobbyists, Small Business Owners, or anyone in need of serious workspace. Whether you're Restoring Cars, Crafting, or Storing Recreational Toys, This Versatile Shop has the Space & Utility You’ve Been Looking For!

    Zillow last checked:

    Listing updated:

    Listed by:

    Carol Mann,

    Better Properties N. Proctor

    Bought with:

    Nina Thornsburg, 18218

    Windermere R E Mount Baker

    Source: NWMLS as distributed by MLS GRID,MLS#: 2406235MLS Logo

    Facts & features

    Interior

    Bedrooms & bathrooms
    • Bedrooms: 3
    • Bathrooms: 2
    • Full bathrooms: 2
    • Main level bathrooms: 2
    • Main level bedrooms: 3
    Primary bedroom
    • Level: Main
    Bedroom
    • Level: Main
    Bedroom
    • Level: Main
    Bathroom full
    • Level: Main
    Bathroom full
    • Level: Main
    Den office
    • Level: Main
    Dining room
    • Level: Main
    Dining room
    • Level: Main
    Entry hall
    • Level: Main
    Family room
    • Level: Main
    Kitchen with eating space
    • Level: Main
    Living room
    • Level: Main
    Utility room
    • Level: Main
    Heating
    • 90%+ High Efficiency, Heat Pump, High Efficiency (Unspecified), Other – See Remarks, Electric, Propane, See Remarks
    Cooling
    • 90%+ High Efficiency, Heat Pump, HEPA Air Filtration, High Efficiency (Unspecified)
    Appliances
    • Included: Dishwasher(s), Microwave(s), Refrigerator(s), Stove(s)/Range(s), Water Heater: Hybrid 80 Gallon, Water Heater Location: Garage
    Features
    • Bath Off Primary, Ceiling Fan(s), Dining Room
    • Flooring: Bamboo/Cork, See Remarks, Carpet
    • Windows: Double Pane/Storm Window, Skylight(s)
    • Basement: None
    • Has fireplace: No
    Interior area
    • Total structure area: 2,160
    • Total interior livable area: 2,160 sqft

    Property

    Parking
    • Total spaces: 4
    • Parking features: Attached Garage, Detached Garage, RV Parking
    • Attached garage spaces: 4
    Features
    • Levels: One
    • Stories: 1
    • Entry location: Main
    • Patio & porch: Bath Off Primary, Ceiling Fan(s), Double Pane/Storm Window, Dining Room, Security System, Skylight(s), Vaulted Ceiling(s), Walk-In Closet(s), Walk-In Pantry, Water Heater, Wired for Generator
    • Has view: Yes
    • View description: See Remarks, Territorial
    • Waterfront features: Creek
    Lot
    • Size: 1.36 Acres
    • Features: Dead End Street, Paved, Secluded, Cable TV, Deck, Fenced-Partially, Gated Entry, High Speed Internet, Outbuildings, Patio, Propane, RV Parking, Shop, Sprinkler System
    • Topography: Level,Partial Slope
    • Residential vegetation: Fruit Trees, Garden Space, Wooded
    Details
    • Parcel number: 7861500150
    • Special conditions: Standard
    • Other equipment: Leased Equipment: Propane Tank, Wired for Generator

    Construction

    Type & style
    • Home type: SingleFamily
    • Architectural style: Northwest Contemporary
    • Property subtype: Single Family Residence
    Materials
    • Cement Planked, Wood Siding, Wood Products, Cement Plank
    • Foundation: Poured Concrete
    • Roof: Composition,See Remarks
    Condition
    • Very Good
    • Year built: 2007

    Utilities & green energy

    • Electric: Company: PSE
    • Sewer: Septic Tank, Company: Septic
    • Water: Public, Company: Covington
    • Utilities for property: Xfinity

    Community & HOA

    Community
    • Features: Trail(s)
    • Security: Security System
    • Subdivision: Covington
    Location
    • Region: Kent

    Financial & listing details

    • Price per square foot: $417/sqft
    • Tax assessed value: $742,000
    • Annual tax amount: $7,800
    • Date on market: 8/24/2025
    • Cumulative days on market: 216 days
    • Listing terms: Conventional,FHA,VA Loan
    • Inclusions: Dishwasher(s), Leased Equipment, Microwave(s), Refrigerator(s), Stove(s)/Range(s)

    Price history

    DateEventPrice
    9/26/2025Sold$900,000-9.1%$417/sqft
    Source: NWMLS as distributed by MLS GRID #2406235 Report a problem
    8/23/2025Pending sale$990,000$458/sqft
    Source: NWMLS as distributed by MLS GRID #2406235 Report a problem
    7/14/2025Listed for sale$990,000+153.9%$458/sqft
    Source: NWMLS as distributed by MLS GRID #2406235 Report a problem
    12/5/2014Sold$389,900-2.5%$181/sqft
    Source: NWMLS as distributed by MLS GRID #697612 Report a problem
    9/23/2014Listed for sale$399,950+191.9%$185/sqft
    Source: American Classic Homes Report a problem
    10/5/1998Sold$137,000$63/sqft
    Source: Public Record Report a problem

    Public tax history

    YearProperty taxesTax assessment
    2025$8,475 +7.5%$742,000 +2.6%
    2024$7,884 +5.2%$723,000 +12.4%
    2023$7,497 -8.4%$643,000 -10.3%
    2022$8,184 +6.7%$717,000 +19.9%
    2021$7,672 +10.6%$598,000 +18.9%
    2020$6,937 +10%$503,000 +7.9%
    2019$6,303 +5.3%$466,000 +0.9%
    2018$5,985 +2.7%$462,000 +12.4%
    2017$5,830 +8.3%$411,000 +8.7%
    2016$5,384 $378,000 -0.5%
    2015$5,384 $380,000 +9.8%
    2014$5,384 $346,000 +16.5%
    2013$5,384 $297,000 +6.1%
    2012-- $280,000 -9.7%
    2011-- $310,000 -5.2%
    2010-- $327,000
    2009-- $327,000 +82.7%
    2007-- $179,000 +5.9%
    2006-- $169,000 +7%
    2005-- $158,000 +17%
    2001$2,038 +1.5%$135,000 +4.7%
    2000$2,009 $129,000
    Find assessor info on the county website

    Neighborhood: Lake Morton-Berrydale

    Nearby schools

    GreatSchools rating
    Get a cash offer in 3 minutes
    Find out how much your home could sell for in as little as 3 minutes with a no-obligation cash offer.
    Estimated market value
    $870,700
    Get a cash offer in 3 minutes
    Find out how much your home could sell for in as little as 3 minutes with a no-obligation cash offer.
    Estimated market value
    $870,700