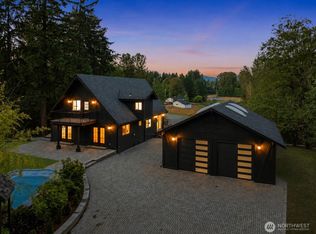
Experience uncompromising luxury in this extraordinary custom estate, privately situated behind a gated entry on 3 breathtaking acres in the coveted Lake Morton area. Spanning 4,420 sq ft, this 4-bedroom, 3.25-bath masterpiece showcases exceptional craftsmanship with soaring 20+ ft ceilings, a dramatic custom metal staircase, full-height Italian plaster fireplace, designer RH chandeliers, extensive custom millwork, and premium finishes throughout. The true chef's kitchen is designed to impress, featuring Miele & WOLF appliances, floor-to-ceiling custom cabinetry, quartz countertops and full-height backsplash, an oversized island, and an incredible butler's pantry complete with a second refrigerator, range, and dishwasher. The expansive open layout includes a private office, media/bonus room with heated tile floors, wet bar, and seamless indoor-outdoor living. Retreat to the luxurious primary suite with a spa-inspired 5-piece bath, full-height custom tile shower, freestanding soaking tub, heated tile floors, double-sided fireplace, custom walk-in closet, and private covered deck. Spacious secondary bedrooms feature walk-in closets, including a private ensuite. The oversized heated 4-car tandem garage offers exceptional storage and functionality. Outside, enjoy professionally landscaped grounds, a fenced backyard, and an incredible covered outdoor living space with heaters, fireplace, and plumbing stubbed for a future outdoor kitchen. Truly one-of-a-kind, tour today!
Pending inspection
Listed by: Kronos Real Estate • Roman Shulyak
$1,945,000
30037 164th Avenue SE, Kent, WA 98042
4beds
4,420sqft
:
Get pre-qualified$11,569/mo
Single Family Residence
Built in 2018
3.04 Acres Lot
$-- Zestimate®
$440/sqft
$-- HOA
What's special
Double-sided fireplacePremium finishes throughoutPrivate officeOversized islandFull-height italian plaster fireplaceLuxurious primary suiteHeated tile floors
- 29 days |
- 2,602 |
- 197 |
Likely to sell faster than
Zillow last checked:
Listing updated:
Listed by:
Roman Shulyak,
Kronos Real Estate
Source: NWMLS as distributed by MLS GRID,MLS#: 2545074
Facts & features
Interior
Bedrooms & bathrooms
- Bedrooms: 4
- Bathrooms: 4
- Full bathrooms: 2
- 3/4 bathrooms: 1
- 1/2 bathrooms: 1
- Main level bathrooms: 1
Primary bedroom
- Level: Second
Bedroom
- Level: Second
Bedroom
- Level: Second
Bedroom
- Level: Second
Bathroom full
- Level: Second
Bathroom full
- Level: Second
Bathroom three quarter
- Level: Second
Other
- Level: Main
Den office
- Level: Main
Dining room
- Level: Main
Entry hall
- Level: Main
Family room
- Level: Main
Great room
- Level: Main
Kitchen with eating space
- Level: Main
Living room
- Level: Main
Rec room
- Level: Main
Utility room
- Level: Second
Heating
- Fireplace, 90%+ High Efficiency, Forced Air, Heat Pump, Electric, Propane
Cooling
- Forced Air, Heat Pump
Appliances
- Included: Dishwasher, Disposal, Double Oven, Dryer, Microwave, Refrigerator, Stove(s)/Range(s), Tankless Water Heater, Washer, Dishwasher(s), Dryer(s), Garbage Disposal, Microwave(s), Refrigerator(s), Washer(s), Water Heater: Tankless, Water Heater Location: Garage
Features
- Bath Off Primary, Central Vacuum, Ceiling Fan(s), Dining Room, High Tech Cabling, Pantry
- Flooring: Ceramic Tile, Engineered Hardwood, Carpet
- Doors: French Doors
- Windows: Dbl Pane/Storm Window, Skylight(s)
- Basement: None
- Number of fireplaces: 3
- Fireplace features: Gas, Main Level: 2, Upper Level: 1, Fireplace
Interior area
- Total structure area: 4,420
- Total interior livable area: 4,420 sqft
Video & virtual tour
Property
Parking
- Total spaces: 4
- Parking features: Attached Garage, RV Parking
- Has attached garage: Yes
- Covered spaces: 4
Features
- Levels: Two
- Stories: 2
- Entry location: Main
- Patio & porch: Second Kitchen, Bath Off Primary, Built-In Vacuum, Ceiling Fan(s), Dbl Pane/Storm Window, Dining Room, Fireplace, Fireplace (Primary Bedroom), French Doors, High Tech Cabling, Pantry, Security System, Skylight(s), SMART Wired, Vaulted Ceiling(s), Walk-In Closet(s), Water Heater, Wet Bar, Wine/Beverage Refrigerator, Wired for Generator
- Has view: Yes
- View description: Territorial
Lot
- Size: 3.04 Acres
- Features: Secluded, Value In Land, Cable TV, Deck, Electric Car Charging, Fenced-Partially, Gated Entry, High Speed Internet, Irrigation, Patio, Propane, RV Parking, Sprinkler System
- Topography: Level,Partial Slope
Details
- Parcel number: 7861000127
- Special conditions: Standard
- Other equipment: Wired for Generator
Construction
Type & style
- Home type: SingleFamily
- Architectural style: 2 Story
- Property subtype: Single Family Residence
Materials
- Stucco
- Foundation: Poured Concrete
- Roof: Composition
Condition
- Very Good
- Year built: 2018
- Major remodel year: 2018
Utilities & green energy
- Electric: Company: Puget Sound Energy
- Sewer: Septic Tank, Company: Septic
- Water: Shared Well, Company: Shared Well
Community & HOA
Community
- Security: Security System
- Subdivision: Lake Morton
Location
- Region: Kent
Financial & listing details
- Price per square foot: $440/sqft
- Tax assessed value: $1,392,000
- Annual tax amount: $14,454
- Date on market: 6/24/2026
- Cumulative days on market: 30 days
- Listing terms: Conventional,FHA,VA Loan
- Inclusions: Dishwasher(s), Double Oven, Dryer(s), Garbage Disposal, Microwave(s), Refrigerator(s), Stove(s)/Range(s), Washer(s)
Estimated market value
Not available
Estimated sales range
Not available
Not available
Price history
| Date | Event | Price |
|---|---|---|
| 7/20/2026 | Pending sale | $1,945,000$440/sqft |
Source:  NWMLS as distributed by MLS GRID #2545074 Report a problem NWMLS as distributed by MLS GRID #2545074 Report a problem | ||
| 6/25/2026 | Listed for sale | $1,945,000+17.9%$440/sqft |
Source: NWMLS as distributed by MLS GRID #2545074 Report a problem | ||
| 6/21/2021 | Sold | $1,650,000+1962.5%$373/sqft |
Source: NWMLS as distributed by MLS GRID #1751369 Report a problem | ||
| 5/4/2016 | Sold | $80,000-55.6%$18/sqft |
Source: Public Record Report a problem | ||
| 7/26/1994 | Sold | $180,000$41/sqft |
Source: Public Record Report a problem | ||
Public tax history
| Year | Property taxes | Tax assessment |
|---|---|---|
| 2025 | $15,550 +7.6% | $1,392,000 +2.7% |
| 2024 | $14,454 +5.1% | $1,356,000 +12.5% |
| 2023 | $13,751 -8.6% | $1,205,000 -10.3% |
| 2022 | $15,042 +13.1% | $1,344,000 +27.4% |
| 2021 | $13,302 +2.7% | $1,055,000 +10% |
| 2020 | $12,948 +10.3% | $959,000 +8% |
| 2019 | $11,735 +292.2% | $888,000 +266.9% |
| 2018 | $2,992 -0.2% | $242,000 +10% |
| 2017 | $2,997 +3.5% | $220,000 +11.1% |
| 2016 | $2,897 | $198,000 -5.7% |
| 2015 | $2,897 | $210,000 +9.4% |
| 2014 | $2,897 | $192,000 +12.3% |
| 2013 | $2,897 | $171,000 +4.3% |
| 2012 | -- | $164,000 -15.5% |
| 2011 | -- | $194,000 +51.6% |
| 2010 | -- | $128,000 |
| 2009 | -- | $128,000 -3.8% |
| 2007 | -- | $133,000 +33% |
| 2006 | -- | $100,000 +7.5% |
| 2005 | -- | $93,000 +14.4% |
| 2001 | $1,179 +27% | $81,300 +31.1% |
| 2000 | $928 | $62,000 |
Find assessor info on the county website
Monthly payment
Est. payment
Payment breakdown
Explore the cost of this home by adjusting the details. Changes won't be saved.Climate risks
Neighborhood: Lake Morton-Berrydale
Nearby schools
GreatSchools rating
- 6/10Grass Lake Elementary SchoolGrades: PK-5Distance: 2 mi
- 4/10Cedar Heights Middle SchoolGrades: 6-8Distance: 2.9 mi
- 5/10Kentlake High SchoolGrades: 9-12Distance: 3.2 mi
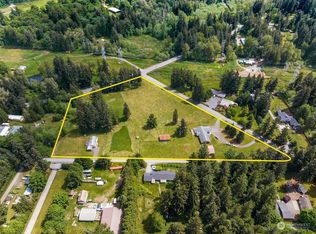
- $1,350,0006 bd5 ba3.6k sqft30323 165th Ave SE, Kent, WA 98042Sold
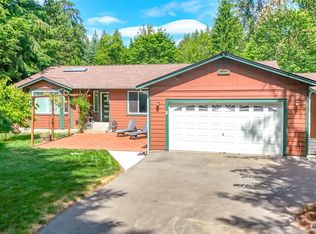
- $900,0003 bd2 ba2.1k sqft15666 SE 303rd Pl, Kent, WA 98042Sold
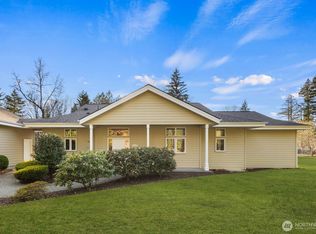
- $905,5003 bd2 ba2k sqft29925 159th Ln SE, Kent, WA 98042Sold
- $1,250,0006 bd4 ba3.2k sqft29832 Kent Black Diamond Rd SE, Kent, WA 98042For Sale

- $410,0003 bd2 ba1.5k sqft30315 Kent Black Diamond Rd SE, Kent, WA 98042Sold
- $799,0003 bd2 ba1.4k sqft15831 SE 296th St, Kent, WA 98042Sold
- $1,398,5004 bd4 ba3.3k sqft30623 164th Ave SE, Auburn, WA 98092Pending
- $849,9503 bd3 ba1.5k sqft29517 164th Ave SE, Kent, WA 98042For Sale
A local agent can set up tours, give advice and negotiate with sellers.
Similar homes
- $2,750,0004 bd7 ba5k sqft26408 136th Avenue SE, Kent, WA 98042Active
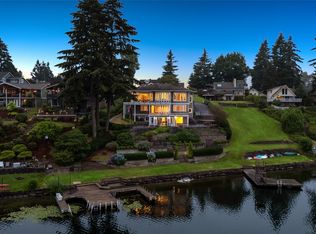 MLS ID #2524682, Halymah Ahmach. NWMLS as distributed by MLS GRID
 - $2,350,0004 bd5 ba5.2k sqft22439 SE 313th Place, Black Diamond, WA 98010Active
 MLS ID #2550234, Roman Shulyak. NWMLS as distributed by MLS GRID
 - $1,649,5004 bd4 ba3.9k sqft20121 SE 344th Street, Auburn, WA 98092Active
 MLS ID #2530508, Ronny Wilson. NWMLS as distributed by MLS GRID
 - $1,675,0003 bd3 ba3.6k sqft20504 184th Avenue SE, Renton, WA 98058Active
 MLS ID #2551059, Vadym Kriuchek. NWMLS as distributed by MLS GRID
 - $1,698,0004 bd3 ba3.4k sqftMirrormont Div, Issaquah, WA 98027ActiveMLS ID #2555745, Bess Carter. NWMLS as distributed by MLS GRID
- $1,849,9504 bd4 ba4.9k sqftShadow Ridge, Renton, WA 98058ActiveMLS ID #2548150, Marianne Barkman. NWMLS as distributed by MLS GRID
- $2,174,0004 bd5 ba4.2k sqft29816 SE Lake Retreat North Drive, Ravensdale, WA 98051ActiveMLS ID #2502604, Darlene Heseltine. NWMLS as distributed by MLS GRID
- $1,679,0004 bd4 ba3.3k sqftThe Reserve At Washington National, Auburn, WA 98092ContingentMLS ID #2513270, Morgan Blomendahl. NWMLS as distributed by MLS GRID
- $2,350,0004 bd6 ba5.1k sqft10350 348th Avenue SE, Snoqualmie, WA 98065ActiveMLS ID #2557463, John A. Kritsonis. NWMLS as distributed by MLS GRID
- $1,598,0003 bd3 ba3k sqft20919 SE 213th Street, Maple Valley, WA 98038ActiveMLS ID #2547319, Sundi Mathewson. NWMLS as distributed by MLS GRID
- $2,595,0004 bd5 ba4.9k sqftBig Valley, Ravensdale, WA 98051ActiveMLS ID #2546108, Alise D. Roberts. NWMLS as distributed by MLS GRID
- $1,419,0004 bd4 ba4.6k sqftThe Estates At Bowman Lake, Lake Tapps, WA 98391ActiveMLS ID #2535373, Rebecca Alloway. NWMLS as distributed by MLS GRID
- $2,295,0004 bd5 ba3.8k sqftWest Haven, Bellevue, WA 98008ActiveMLS ID #2556999, Roy Towse. NWMLS as distributed by MLS GRID
- $1,995,0004 bd4 ba3.4k sqft23837 SE 45th Street, Sammamish, WA 98029ActiveMLS ID #2541772, Susan Kicha. NWMLS as distributed by MLS GRID
- $2,695,0004 bd5 ba4.1k sqft26218 SE Old Black Nugget Road, Issaquah, WA 98029ActiveMLS ID #2556880, Ashley Odland Bennett. NWMLS as distributed by MLS GRID
- $2,100,0004 bd4 ba3.5k sqftWindstone, Renton, WA 98059ActiveMLS ID #2551775, Georgia Stevens. NWMLS as distributed by MLS GRID
- $1,998,0003 bd3 ba3.2k sqft14420 SE 84th Street, Newcastle, WA 98059ActiveMLS ID #2546702, Jamie Brakken. NWMLS as distributed by MLS GRID
- $1,649,8005 bd3 ba3.3k sqft8816 140th Avenue SE, Newcastle, WA 98059ActiveMLS ID #2557823, Yang Song. NWMLS as distributed by MLS GRID
- $1,850,0004 bd3 ba2.8k sqft14317 SE 49th Street, Bellevue, WA 98006ActiveMLS ID #2552103, Julie Taylor. NWMLS as distributed by MLS GRID
- $1,799,0003 bd4 ba3.4k sqft12055 Mundy Loss Road E, Buckley, WA 98321ActiveMLS ID #2535440, Nathanael Hasselbeck. NWMLS as distributed by MLS GRID
