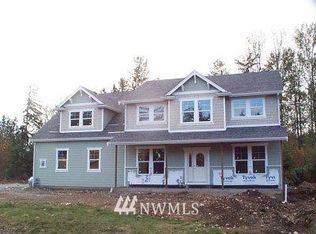
Recently appraised for 1.7 million!!! Discover unparalleled elegance and modern functionality in this exquisite custom build, perfectly designed for the discerning homeowner. Boasting a light-filled open-concept layout featuring engineered hardwoods throughout. The gourmet kitchen is a chef's dream, anchored by soap stone counters, expansive walk-in pantry, double oven, and abundant cabinet space. Practicality meets luxury with a reading room, and a spectacular covered deck perfect for year-round entertaining. The third floor ensures convenience with a dedicated upstairs laundry room, a spacious Jack & Jill bathroom connecting secondary bedrooms, a lavish owner's suite serves as a private sanctuary, complete with direct access to a private deck. And a downstairs bonus/movie room for extra living space. Step outside to a haven meticulously crafted for a gardener's delight including fruit trees and offering true park-like landscaping. Fully fenced property includes water feature, greenhouse. Gather guests at the impressive outdoor pavilion, which provides a designated space for al fresco dining and relaxation. For the ultimate work-from-home solution, a separate office structure provides privacy and separation from the main house. The property culminates in a truly unique amenity: private beach access complete with a private dock, offering instant access to water recreation and serene views. A rare blend of custom craftsmanship, luxury finishes, and an exceptional lifestyle.
Active
Listed by: Keller Williams West Sound • David Benefiel
Price cut: $175K (6/22)
$1,475,000
18917 9th Street E, Lake Tapps, WA 98391
3beds
3,750sqft
Single Family Residence
Built in 2018
0.39 Acres Lot
$1,441,100 Zestimate®
$393/sqft
$-- HOA
What's special
Gourmet kitchenWater featureReading roomDedicated upstairs laundry roomDouble ovenExpansive walk-in pantryAbundant cabinet space
- 34 days |
- 797 |
- 41 |
Zillow last checked:
Listing updated:
Listed by:
David Benefiel,
Keller Williams West Sound
Source: NWMLS as distributed by MLS GRID,MLS#: 2531195
Loading...
Facts & features
Interior
Bedrooms & bathrooms
- Bedrooms: 3
- Bathrooms: 4
- Full bathrooms: 3
- 1/2 bathrooms: 1
- Main level bathrooms: 1
Primary bedroom
- Level: Third
Bedroom
- Level: Third
Bedroom
- Level: Third
Bathroom full
- Level: Third
Bathroom full
- Level: Third
Bathroom full
- Level: Lower
Other
- Level: Main
Bonus room
- Level: Lower
Den office
- Level: Main
Dining room
- Level: Main
Entry hall
- Level: Main
Great room
- Level: Main
Kitchen with eating space
- Level: Main
Utility room
- Level: Lower
Heating
- Fireplace, 90%+ High Efficiency, Heat Pump, Recirculation Pump, Stove/Free Standing, Electric, Wood
Cooling
- 90%+ High Efficiency, Heat Pump
Appliances
- Included: Dishwasher, Disposal, Double Oven, Dryer, Microwave, Refrigerator, Washer, Dishwasher(s), Dryer(s), Garbage Disposal, Microwave(s), Refrigerator(s), Washer(s), Water Heater: Electric, Water Heater Location: Basement
Features
- Bath Off Primary, Ceiling Fan(s), Dining Room, High Tech Cabling, Pantry
- Flooring: Ceramic Tile, Engineered Hardwood, Stone, Vinyl Plank
- Doors: French Doors
- Windows: Dbl Pane/Storm Window, Skylight(s)
- Basement: Finished
- Number of fireplaces: 1
- Fireplace features: Wood Burning, Main Level: 1, Fireplace
Interior area
- Total structure area: 3,750
- Total interior livable area: 3,750 sqft
Property
Parking
- Total spaces: 9
- Parking features: Driveway, Attached Garage, RV Parking
- Has attached garage: Yes
- Covered spaces: 3
- Uncovered spaces: 6
Features
- Levels: Multi/Split
- Entry location: Main
- Patio & porch: Bath Off Primary, Ceiling Fan(s), Dbl Pane/Storm Window, Dining Room, Fireplace, French Doors, High Tech Cabling, Pantry, Security System, Skylight(s), SMART Wired, Vaulted Ceiling(s), Walk-In Closet(s), Water Heater, Wired for Generator
- Has view: Yes
- View description: Lake, Mountain(s), Pond
- Has water view: Yes
- Water view: Lake,Pond
Lot
- Size: 0.39 Acres
- Features: Secluded, Cabana/Gazebo, Deck, Dock, Fenced-Fully, Green House, High Speed Internet, Irrigation, Moorage, Outbuildings, Patio, RV Parking
- Topography: Level
- Residential vegetation: Fruit Trees, Garden Space
Details
- Parcel number: 0520043039
- Zoning: R10
- Zoning description: Jurisdiction: County
- Special conditions: Standard
- Other equipment: Wired for Generator
Construction
Type & style
- Home type: SingleFamily
- Architectural style: Multi Level
- Property subtype: Single Family Residence
Materials
- Cement Planked, Cement Plank
- Foundation: Poured Concrete, Slab
- Roof: Composition
Condition
- Very Good
- Year built: 2018
- Major remodel year: 2018
Utilities & green energy
- Electric: Company: PSE
- Sewer: Septic Tank, Company: Septic
- Water: Public, Company: Bonney Lake
- Utilities for property: Xfinity, Xfinity
Community & HOA
Community
- Security: Security System
- Subdivision: Dieringer
Location
- Region: Lake Tapps
Financial & listing details
- Price per square foot: $393/sqft
- Tax assessed value: $949,400
- Annual tax amount: $9,776
- Date on market: 6/2/2026
- Cumulative days on market: 36 days
- Listing terms: Conventional,FHA,State Bond,VA Loan
- Inclusions: Dishwasher(s), Double Oven, Dryer(s), Garbage Disposal, Microwave(s), Refrigerator(s), Washer(s)
Estimated market value
$1,441,100
$1.37M - $1.51M
$4,145/mo
Price history
| Date | Event | Price |
|---|---|---|
| 6/22/2026 | Price change | $1,475,000-10.6%$393/sqft |
Source: | ||
| 6/3/2026 | Listed for sale | $1,650,000$440/sqft |
Source: | ||
Public tax history
| Year | Property taxes | Tax assessment |
|---|---|---|
| 2024 | $9,776 +10.8% | $949,400 +6.5% |
| 2023 | $8,826 +4.7% | $891,400 +3.3% |
| 2022 | $8,433 -0.1% | $863,000 +15.1% |
| 2021 | $8,442 +35% | $749,500 +24.5% |
| 2019 | $6,251 | $601,800 +22.7% |
| 2018 | -- | $490,400 +87% |
| 2017 | $3,514 +7.9% | $262,200 +29.7% |
| 2016 | $3,255 | $202,200 +1.5% |
| 2014 | $3,255 +17.1% | $199,300 +11.1% |
| 2013 | $2,781 | $179,400 +10.2% |
| 2012 | -- | $162,800 +19% |
| 2011 | -- | $136,800 -10.5% |
| 2010 | -- | $152,900 -20.6% |
| 2009 | -- | $192,600 -4.7% |
| 2008 | $2,293 | $202,000 -0.3% |
| 2007 | $2,293 +38.2% | $202,600 +92.8% |
| 2002 | $1,660 +7.2% | $105,100 -1% |
| 2001 | $1,548 | $106,200 +14.1% |
| 2000 | $1,548 | $93,100 |
Find assessor info on the county website
Monthly payment
Est. payment$--/mo
Payment breakdown
Explore the cost of this home by adjusting the details. Changes won't be saved.All calculations are estimates and provided by Zillow, Inc. for informational purposes only. Actual amounts may vary.
HOA fees may include property taxes on listings classified as Co-Ops. Contact the listing agent and/or owner for fee details.
Mortgage interest rates are dependent on a number of factors, including credit score, down payment, and repayment length. Interest rate data provided by Zillow Group Marketplace, Inc. as of 1/1/1970 from various mortgage lenders with which we have lead or other similar arrangements; the Estimated Payment is an average of those rates.
See how much you could borrow to make a competitive offer.
Climate risks
Neighborhood: 98391
Nearby schools
GreatSchools rating
- 8/10Lake Tapps Elementary SchoolGrades: 1-3Distance: 0.8 mi
- 8/10North Tapps Middle SchoolGrades: 6-8Distance: 0.8 mi
- 8/10Dieringer Heights Elementary SchoolGrades: K-5Distance: 2.4 mi
Schools provided by the listing agent
- Elementary: Lake Tapps Elem
- Middle: North Tapps Mid
Source: NWMLS as distributed by MLS GRID. This data may not be complete. We recommend contacting the local school district to confirm school assignments for this home.
A local agent can set up tours, give advice and negotiate with sellers.
- Washington
- Pierce County
- Bonney Lake
- 98391
- 18917 9th Street E