Attention investors, flippers & builders! Full of prime potential on a shy 1/4 acre lot in a serene yet central neighborhood of Edmonds, opportunity abounds in this single-level fixer! Imagine the development possibilities for a lot of this size (zoned RS8) - bring your creativity & your tool belt to make your ideas a reality. The existing home (sold as-is) has great potential to be reimagined into something fresh & modern: a highly desirable single-level floor plan includes inviting living areas, hardwood floors, 3 bedrooms, 1.75 baths, a huge bonus room & a double-sided wood-burning fireplace for the living and family rooms. An attached 2-car garage plus a detached 1-car garage or shop space add additional flexibility. Established connections to all utilities (including gas) are already in place so the sky truly is the limit here! Opportunities like this don't come along often, especially in such a sought-after location for homeowners who want to live close to it all. Beloved downtown Edmonds, Lake Ballinger recreation, top-notch schools, light rail in Mountlake Terrace & all the modern conveniences are minutes away, adding extra value as southern Snohomish County continues to blossom & grow. Cash, hard money or rehab loans only.
First look
Listed by: SPIRE ONE Realty • Lauren GeRoy • 206-778-3829
$599,950
8415 Madrona Lane, Edmonds, WA 98026
3beds
1,855sqft
Single Family Residence
Built in 1968
9,583 Square Feet Lot
$767,600 Zestimate®
$323/sqft
$-- HOA
What's special
- --
- on Zillow
- 426
- views
- 25
- saves
Zillow last checked:
Offers reviewed: Nov 23
Listed by:
Lauren GeRoy 206-778-3829 lauren@lghomesnw.com,
SPIRE ONE Realty
Source: NWMLS as distributed by MLS GRID,MLS#: 2597879
Facts & features
Interior
Bedrooms & bathrooms
- Bedrooms: 3
- Bathrooms: 2
- Full bathrooms: 1
- 3/4 bathrooms: 1
- Main level bathrooms: 2
- Main level bedrooms: 3
Primary bedroom
- Level: Main
Bedroom
- Level: Main
Bedroom
- Level: Main
Bathroom full
- Level: Main
Bathroom three quarter
- Level: Main
Bonus room
- Level: Main
Dining room
- Level: Main
Entry hall
- Level: Main
Family room
- Level: Main
Kitchen without eating space
- Level: Main
Living room
- Level: Main
Heating
- Fireplace, Forced Air, Natural Gas
Cooling
- None
Appliances
- Included: Dishwasher, Disposal, Dryer, Refrigerator, Washer, Dishwasher(s), Dryer(s), Garbage Disposal, Refrigerator(s), Washer(s), Water Heater: Gas, Water Heater Location: Garage
Features
- Bath Off Primary, Dining Room
- Flooring: Ceramic Tile, Hardwood, Vinyl
- Windows: Dbl Pane/Storm Window, Skylight(s)
- Basement: None
- Number of fireplaces: 1
- Fireplace features: Wood Burning, Main Level: 1, Fireplace
Interior area
- Total structure area: 1,855
- Total interior livable area: 1,855 sqft
Property
Parking
- Total spaces: 3
- Parking features: Driveway, Attached Garage, Detached Garage
- Has attached garage: Yes
- Covered spaces: 3
Features
- Levels: One
- Stories: 1
- Entry location: Main
- Patio & porch: Bath Off Primary, Dbl Pane/Storm Window, Dining Room, Fireplace, Skylight(s), Water Heater
- Has view: Yes
- View description: Territorial
Lot
- Size: 9,583 Square Feet
- Features: Paved, Cable TV, Fenced-Partially, Gas Available, Outbuildings, Patio, Shop
- Topography: Level
- Residential vegetation: Fruit Trees, Garden Space
Details
- Parcel number: 00504700100200
- Special conditions: Standard
- Other equipment: Leased Equipment: Water Heater - PSE
Construction
Type & style
- Home type: SingleFamily
- Architectural style: 1 Story
- Property subtype: Single Family Residence
Materials
- Wood Siding
- Foundation: Poured Concrete
- Roof: Torch Down
Condition
- Fixer
- Year built: 1968
Utilities & green energy
- Electric: Company: Snohomish County PUD
- Sewer: Sewer Connected, Company: Olympic View
- Water: Public, Company: Olympic View
Community & HOA
Community
- Subdivision: Edmonds
Location
- Region: Edmonds
Financial & listing details
- Price per square foot: $323/sqft
- Tax assessed value: $753,400
- Annual tax amount: $6,039
- Offers reviewed: 11/23/2026
- Date on market: 10/27/2026
- Listing terms: Rehab Loan,See Remarks
- Inclusions: Dishwasher(s), Dryer(s), Garbage Disposal, Leased Equipment, Refrigerator(s), Washer(s)
Estimated market value
$767,600
$706,000 - $821,000
$3,618/mo
Price history
Price history is unavailable.
Public tax history
| Year | Property taxes | Tax assessment |
|---|---|---|
| 2025 | $6,039 +22% | $753,400 +7.3% |
| 2024 | $4,949 +1.5% | $702,400 +1.7% |
| 2023 | $4,876 -1% | $690,500 -4.5% |
| 2022 | $4,925 +6.2% | $722,800 +29.2% |
| 2021 | $4,636 -8.7% | $559,600 -9.4% |
| 2020 | $5,076 -7.1% | $617,500 +5% |
| 2019 | $5,462 | $587,900 +6% |
| 2018 | -- | $554,800 +28.7% |
| 2017 | $5,157 +27.9% | $431,000 +8.2% |
| 2016 | $4,033 | $398,400 +7.8% |
| 2015 | $4,033 +26.3% | $369,700 +33.8% |
| 2013 | $3,193 | $276,300 |
| 2012 | -- | -- |
| 2011 | -- | -- |
| 2010 | -- | -- |
| 2009 | -- | -- |
| 2008 | -- | -- |
| 2007 | -- | -- |
| 2002 | -- | -- |
| 2001 | $2,293 -1.2% | $180,500 |
| 2000 | $2,321 | $180,500 |
Find assessor info on the county website
Monthly payment
Est. payment
Payment breakdown
Explore the cost of this home by adjusting the details. Changes won't be saved.Climate risks
Neighborhood: 98026
Nearby schools
Schools provided by the listing agent
- Elementary: Sherwood ElemSw
- Middle: College Pl Mid
- High: Edmonds Woodway High
Source: NWMLS as distributed by MLS GRID. This data may not be complete. We recommend contacting the local school district to confirm school assignments for this home.
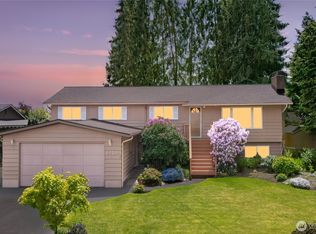
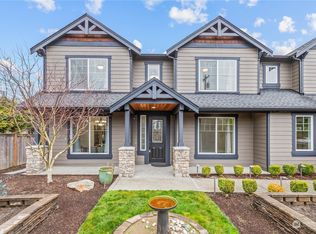
Similar homes
- $759,0003 bd2 ba1.4k sqftForshee's Firdale Village, Edmonds, WA 98020Active
 MLS ID #2597724, Stacy Nunnelee. NWMLS as distributed by MLS GRID
- $598,0003 bd1 ba1.4k sqftWillowdale Gardens, Edmonds, WA 98026Active
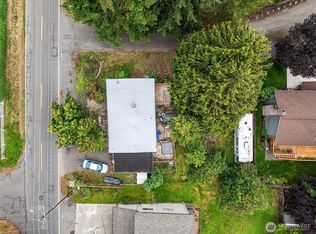 MLS ID #2589271, Megan Green. NWMLS as distributed by MLS GRID
- $650,0004 bd2 ba1.2k sqft8005 220th Street SW, Edmonds, WA 98026Active
 MLS ID #2589629, Marian Gibbs. NWMLS as distributed by MLS GRID
- $825,0003 bd3 ba2.6k sqft7715 236th Street SW, Edmonds, WA 98026Active
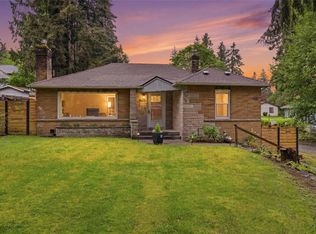 MLS ID #2596867, Christina Chong. NWMLS as distributed by MLS GRID
