Welcome to this beautifully situated home in the heart of Tukwila, where convenience, space, and connectivity come together. Perfectly positioned just minutes from major freeways, Sea-Tac Airport, and Southcenter Mall, this residence offers effortless access to Seattle, Bellevue, and all points in between—ideal for commuters and travelers alike. Inside, the home features a very functional split level living, great for multi-generational living as well. Enjoy the vaulted ceilings, open concept kitchen flooding into your living room. Large 4-car tandem garage, providing exceptional space for multiple vehicles, storage, a workshop, or recreational gear. The functional layout offers comfortable living with flexible spaces suited for today’s lifestyle. Whether entertaining or unwinding at home, the design supports both everyday ease and long-term livability. Outside your door, enjoy everything South King County has to offer. Indulge in premier shopping and dining at Westfield Southcenter, explore nearby parks and trails, or take advantage of Tukwila’s growing amenities and central location within the Puget Sound region. This is a rare opportunity to own a well-located home with outstanding garage capacity in a thriving, highly accessible community.
Active
Listed by: Skyline Properties, Inc. • Andrew Dahee Chang
$750,000
4248 S 148th Street, Tukwila, WA 98168
4beds
2,180sqft
Single Family Residence
Built in 2006
6,699 Square Feet Lot
$-- Zestimate®
$344/sqft
$-- HOA
What's special
Vaulted ceilings
- 29 days |
- 920 |
- 54 |
Zillow last checked:
Listing updated:
Listed by:
Andrew Dahee Chang,
Skyline Properties, Inc.
Source: NWMLS as distributed by MLS GRID,MLS#: 2544416
Facts & features
Interior
Bedrooms & bathrooms
- Bedrooms: 4
- Bathrooms: 3
- Full bathrooms: 3
- Main level bathrooms: 3
- Main level bedrooms: 3
Primary bedroom
- Level: Main
Bedroom
- Level: Main
Bedroom
- Level: Main
Bedroom
- Level: Lower
Bathroom full
- Level: Main
Bathroom full
- Level: Main
Bathroom full
- Level: Main
Dining room
- Level: Main
Entry hall
- Level: Split
Family room
- Level: Main
Kitchen without eating space
- Level: Main
Heating
- Fireplace, Forced Air, Natural Gas
Cooling
- None
Appliances
- Included: Dishwasher, Disposal, Dryer, Refrigerator, Stove(s)/Range(s), Washer, Dishwasher(s), Dryer(s), Garbage Disposal, Refrigerator(s), Washer(s), Water Heater: gas, Water Heater Location: garage
Features
- Bath Off Primary, Ceiling Fan(s), Dining Room
- Flooring: Engineered Hardwood, Vinyl Plank
- Basement: Daylight,Finished
- Number of fireplaces: 1
- Fireplace features: Electric, Upper Level: 1, Fireplace
Interior area
- Total structure area: 2,180
- Total interior livable area: 2,180 sqft
Property
Parking
- Total spaces: 4
- Parking features: Attached Garage
- Has attached garage: Yes
- Covered spaces: 4
Features
- Levels: Multi/Split
- Entry location: Split
- Patio & porch: Bath Off Primary, Ceiling Fan(s), Dining Room, Fireplace, Fireplace (Primary Bedroom), Vaulted Ceiling(s), Walk-In Closet(s), Water Heater
Lot
- Size: 6,699 Square Feet
- Features: Dead End Street
Details
- Parcel number: 0040000801
- Special conditions: Standard
Construction
Type & style
- Home type: SingleFamily
- Architectural style: Contemporary,Split Entry
- Property subtype: Single Family Residence
Materials
- Wood Products
- Foundation: Poured Concrete
- Roof: Composition
Condition
- Very Good
- Year built: 2006
- Major remodel year: 2006
Utilities & green energy
- Electric: Company: PSE
- Sewer: Sewer Connected, Company: valley view sewer district
- Water: Public, Company: king county water
Community & HOA
Community
- Subdivision: Thorndyke
Location
- Region: Tukwila
Financial & listing details
- Price per square foot: $344/sqft
- Tax assessed value: $695,000
- Annual tax amount: $8,027
- Date on market: 6/22/2026
- Cumulative days on market: 31 days
- Listing terms: Conventional,FHA,VA Loan
- Inclusions: Dishwasher(s), Dryer(s), Garbage Disposal, Refrigerator(s), Stove(s)/Range(s), Washer(s)
Estimated market value
Not available
Estimated sales range
Not available
Not available
Price history
| Date | Event | Price |
|---|---|---|
| 6/23/2026 | Listed for sale | $750,000$344/sqft |
Source:  NWMLS as distributed by MLS GRID #2544416 Report a problem NWMLS as distributed by MLS GRID #2544416 Report a problem | ||
Public tax history
| Year | Property taxes | Tax assessment |
|---|---|---|
| 2025 | $8,454 +5.3% | $695,000 +2.2% |
| 2024 | $8,027 +20.8% | $680,000 +14.5% |
| 2023 | $6,646 | $594,000 -2.6% |
| 2022 | -- | $610,000 +15.7% |
| 2021 | $6,593 +14.5% | $527,000 +13.8% |
| 2020 | $5,758 +4.6% | $463,000 +1.5% |
| 2019 | $5,505 +5.4% | $456,000 +2% |
| 2018 | $5,221 -0.1% | $447,000 +16.7% |
| 2017 | $5,227 +42.4% | $383,000 +13.6% |
| 2016 | $3,671 | $337,000 +9.4% |
| 2015 | $3,671 | $308,000 +11.6% |
| 2014 | $3,671 | $276,000 +20% |
| 2013 | $3,671 | $230,000 -1.7% |
| 2012 | -- | $234,000 -11% |
| 2011 | -- | $263,000 -12.9% |
| 2010 | -- | $302,000 |
| 2009 | -- | $302,000 -12.2% |
| 2007 | -- | $344,000 +1449.5% |
| 2006 | -- | $22,200 |
Find assessor info on the county website
Monthly payment
Est. payment
Payment breakdown
Explore the cost of this home by adjusting the details. Changes won't be saved.Climate risks
Neighborhood: 98168
Nearby schools
GreatSchools rating
- 5/10Thorndyke Elementary SchoolGrades: PK-5Distance: 0.2 mi
- 4/10Showalter Middle SchoolGrades: 6-8Distance: 0.4 mi
- 3/10Foster Senior High SchoolGrades: 9-12Distance: 0.3 mi
Schools provided by the listing agent
- Elementary: Thorndyke Elem
- Middle: Showalter Mid
- High: Foster Snr High
Source: NWMLS as distributed by MLS GRID. This data may not be complete. We recommend contacting the local school district to confirm school assignments for this home.
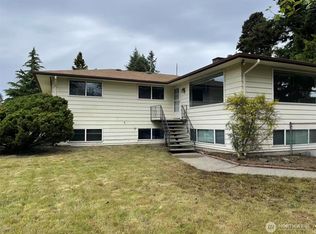
- $747,0005 bd3 ba3k sqft4206 S 148th St, Tukwila, WA 98168Sold
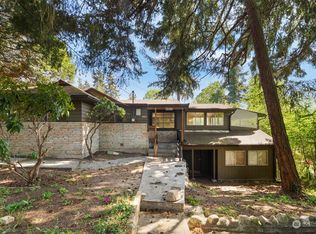
- $510,0003 bd1 ba2.3k sqft4425 S 148th St, Seattle, WA 98168Sold
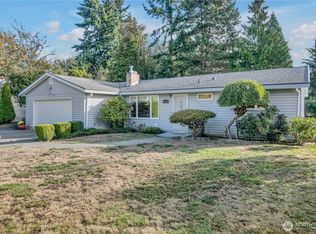
- $566,0003 bd1 ba1.1k sqft14642 42nd Ave S, Tukwila, WA 98168Sold
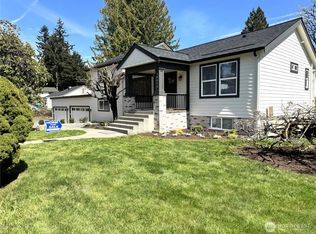
- $1,395,9998 bd6 ba3.4k sqft14826 42nd Ave S, Tukwila, WA 98168For Sale
- $612,0004 bd2 ba2.9k sqft4421 S 146th St, Tukwila, WA 98168Sold
- $628,0003 bd2 ba1.3k sqft14621 42nd Ave S, Tukwila, WA 98168Sold
- $575,0004 bd3 ba2k sqft14835 42nd Ave S, Tukwila, WA 98168Sold
- $570,0003 bd3 ba1.3k sqft14611 42nd Ave S, Tukwila, WA 98168Sold
A local agent can set up tours, give advice and negotiate with sellers.
Similar homes
- $860,0003 bd4 ba3.1k sqft4206 S 137th Street, Tukwila, WA 98168Active
 MLS ID #2529805, LaVerne K. Pike. NWMLS as distributed by MLS GRID
 - $799,5004 bd3 ba2.1k sqftBoulevard Park, Seattle, WA 98168Active
 MLS ID #2530669, Darlene Nguyen-Chapman. NWMLS as distributed by MLS GRID
 - $765,0004 bd2 ba1.3k sqft13427 5th Avenue SW, Burien, WA 98146Active
 MLS ID #2556894, Trevor J. Gage. NWMLS as distributed by MLS GRID
 - $695,5003 bd2 ba1.3k sqft16640 40th Avenue S, SeaTac, WA 98188Active
 MLS ID #2552500, Kirsten Donovan. NWMLS as distributed by MLS GRID
 - $795,0004 bd3 ba3.1k sqft436 Wells Avenue N, Renton, WA 98057ActiveMLS ID #2507738, Steve Morrow. NWMLS as distributed by MLS GRID
- $715,0004 bd4 ba2.5k sqftSouthern Addition, Burien, WA 98146ActiveMLS ID #2529374, Molly Masoner. NWMLS as distributed by MLS GRID
- $715,0004 bd2 ba1.8k sqft16355 130th Avenue SE, Renton, WA 98508ActiveMLS ID #2541431, Natasha K Hackett. NWMLS as distributed by MLS GRID
- $645,0003 bd2 ba1.3k sqft131 S 106th, Seattle, WA 98168ActiveMLS ID #2542775, Vivian Nguyen. NWMLS as distributed by MLS GRID
- $700,0003 bd3 ba2.1k sqft14572 SE 153rd Place, Renton, WA 98058ActiveMLS ID #2554320, Karen B Hake. NWMLS as distributed by MLS GRID
- $831,0006 bd4 ba3k sqftHi-View Heights Add, Renton, WA 98055ActiveMLS ID #2556382, Alan Nguyen. NWMLS as distributed by MLS GRID
- $799,0003 bd3 ba2.1k sqftSpring Brook Five-Acre Trs, Kent, WA 98031ActiveMLS ID #2525888, Ryan Allie. NWMLS as distributed by MLS GRID
- $810,0004 bd3 ba2.4k sqft13042 SE 184th Place, Renton, WA 98058ActiveMLS ID #2542577, Jared English. NWMLS as distributed by MLS GRID
- $758,5005 bd3 ba2.2k sqft9820 S 242nd Place, Kent, WA 98030ActiveMLS ID #2493297, Hardeep Singh. NWMLS as distributed by MLS GRID
- $680,0003 bd3 ba1.9k sqftParkside 02, Kent, WA 98032ActiveMLS ID #2550031, Maggie Sun. NWMLS as distributed by MLS GRID
- $849,0003 bd3 ba2.1k sqftVallet Faire 3, Renton, WA 98058ActiveMLS ID #2535664, Martha Zahuita. NWMLS as distributed by MLS GRID
- $799,9504 bd2 ba1.6k sqft10805 SE 248th Street, Kent, WA 98030ActiveMLS ID #2525467, Jessie Cheema. NWMLS as distributed by MLS GRID
- $875,0004 bd3 ba2.5k sqft2200 NE 24th Street, Renton, WA 98056ActiveMLS ID #2532101, Tamara Giacomoni. NWMLS as distributed by MLS GRID
- $715,0004 bd3 ba1.9k sqft34626 10th Place SW, Federal Way, WA 98023ActiveMLS ID #2542732, Graham Raymond Northcott. NWMLS as distributed by MLS GRID
- $825,0004 bd4 ba3k sqft34216 136th Avenue SE, Auburn, WA 98092ActiveMLS ID #2544321, Daniel Dovinh. NWMLS as distributed by MLS GRID
- $775,0004 bd3 ba2.5k sqft5310 Olive Avenue SE, Auburn, WA 98092ActiveMLS ID #2529476, Kristin Tennison. NWMLS as distributed by MLS GRID
