Skip main navigation
Pending inspection
  • Listed by: List4FlatFee.com, LLC • Stacie Whitfield
    $1,399,000

    127 NE 58th Street, Seattle, WA 98105

    5beds
    2,080sqft
    : 
    $8,321/mo
    Get pre-qualified
    Single Family Residence
    Built in 1916
    5,998 Square Feet Lot
    $1,407,700 Zestimate®
    $673/sqft
    $-- HOA

    What's special

    Fully updated kitchenRich craftsman detailsFully finished lower levelDedicated home officeLarge bonus roomComposite deckHigh ceilings
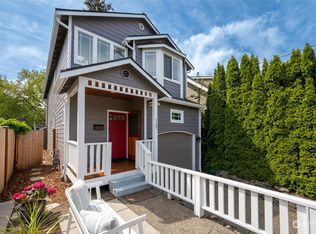
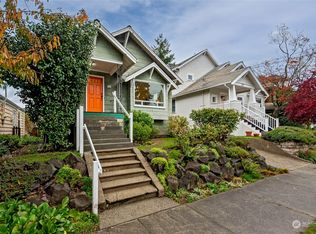
    A 1916 Craftsman gem in the heart of Green Lake, where timeless character and thoughtful modern updates come together beautifully. Recently RENOVATED with NEW Hardie siding, flooring, kitchen, bathroom, closets, windows, a composite deck, cable railings, and so much more. Just steps from the lake and a short stroll to Wallingford's best restaurants and shops, the location is hard to beat. A welcoming front porch sets the tone for what's inside: high ceilings, rich Craftsman details, an inviting living room, and an elegant dining room with stunning original built-ins. The dining area flows seamlessly into a fully updated kitchen, offering modern functionality without sacrificing charm. The main level features two spacious bedrooms and a beautifully remodeled bathroom with a striking marble vanity and shower, plus a dedicated home office for today's flexible lifestyle. Downstairs, the fully finished lower level opens up exceptional possibilities with three additional bedrooms ideal for a primary suite or guest retreat, a large bonus room, a three-quarter bath, and a utility area. A spacious driveway leading to the garage is a rare bonus for a Seattle home of this era. Outside, a fenced yard and deck overlooking a generous backyard make summer evenings easy to enjoy. Classic Seattle living with modern comfort — truly something special.
    13 days
    |
    1,740
    |
    159
    |

    Likely to sell faster than

    Zillow last checked:

    Listing updated:

    Offers reviewed: Aug 12
    Listed by:

    Stacie Whitfield,

    List4FlatFee.com, LLC

    Source: NWMLS as distributed by MLS GRID,MLS#: 2564260MLS Logo

      Facts & features

      Interior

      Bedrooms & bathrooms
      • Bedrooms: 5
      • Bathrooms: 2
      • 3/4 bathrooms: 2
      • Main level bathrooms: 1
      • Main level bedrooms: 2
      Primary bedroom
      • Level: Main
      Bedroom
      • Level: Main
      Bedroom
      • Level: Lower
      Bedroom
      • Level: Lower
      Bedroom
      • Level: Lower
      Bathroom three quarter
      • Level: Main
      Bathroom three quarter
      • Level: Lower
      Den office
      • Level: Lower
      Dining room
      • Level: Main
      Entry hall
      • Level: Main
      Family room
      • Level: Lower
      Kitchen with eating space
      • Level: Main
      Utility room
      • Level: Lower
      Heating
      • Forced Air, Natural Gas
      Cooling
      • None
      Appliances
      • Included: Dishwasher, Disposal, Dryer, Refrigerator, Stove(s)/Range(s), Trash Compactor, Washer, Dishwasher(s), Dryer(s), Garbage Disposal, Refrigerator(s), Washer(s)
      Features
      • Bath Off Primary, Dining Room, Pantry
      • Flooring: Ceramic Tile, Laminate, Vinyl, Carpet
      • Windows: Dbl Pane/Storm Window
      • Basement: Daylight,Finished
      • Has fireplace: No
      • Fireplace features: Wood Burning
      Interior area
      • Total structure area: 2,080
      • Total interior livable area: 2,080 sqft

      Property

      Parking
      • Total spaces: 5
      • Parking features: Driveway, Detached Garage
      • Has garage: Yes
      • Covered spaces: 2
      • Uncovered spaces: 3
      Features
      • Levels: One
      • Stories: 1
      • Entry location: Main
      • Patio & porch: Bath Off Primary, Dbl Pane/Storm Window, Dining Room, Pantry, Security System, Walk-In Closet(s)
      Lot
      • Size: 5,998 Square Feet
      • Features: Paved, Sidewalk, Fenced-Partially, Gas Available, High Speed Internet, Patio, Shop
      • Topography: Level
      Details
      • Parcel number: 3856902910
      • Zoning description: Jurisdiction: County
      • Special conditions: Standard

      Construction

      Type & style
      • Home type: SingleFamily
      • Architectural style: 1 Story w/Bsmnt.
      • Property subtype: Single Family Residence
      Materials
      • Cement/Concrete, Stone
      • Foundation: Poured Concrete
      • Roof: Composition
      Condition
      • Very Good
      • Year built: 1916

      Utilities & green energy

      • Electric: Company: Seattle City Light
      • Sewer: Sewer Connected, Company: City of Seattle
      • Water: Public, Company: City of Seattle

      Community & HOA

      Community
      • Security: Security System
      • Subdivision: Seattle
      Location
      • Region: Seattle

      Financial & listing details

      • Price per square foot: $673/sqft
      • Tax assessed value: $1,165,000
      • Annual tax amount: $12,368
      • Offers reviewed: 08/12/2026
      • Date on market: 8/6/2026
      • Cumulative days on market: 13 days
      • Listing terms: Conventional
      • Inclusions: Dishwasher(s), Dryer(s), Garbage Disposal, Refrigerator(s), Stove(s)/Range(s), Trash Compactor, Washer(s)

        Estimated market value

        $1,407,700

        $1.34M - $1.48M

        $4,745/mo

        Price history

        DateEventPrice
        8/13/2026Pending sale$1,399,000$673/sqft
        Source: NWMLS as distributed by MLS GRID #2564260 Report a problem
        8/6/2026Listed for sale$1,399,000+157.2%$673/sqft
        Source: NWMLS as distributed by MLS GRID #2564260 Report a problem
        7/14/2006Sold$544,000$262/sqft
        Source: NWMLS as distributed by MLS GRID #26095241 Report a problem

        Public tax history

        YearProperty taxesTax assessment
        2025$12,368 +16.7%$1,165,000 +9.2%
        2024$10,594 +6.1%$1,067,000 +4.4%
        2023$9,983 +3.4%$1,022,000 -7.4%
        2022$9,652 +6.7%$1,104,000 +16.1%
        2021$9,047 +4.1%$951,000 +9.7%
        2020$8,690 -3%$867,000 -4.5%
        2019$8,956 +10.5%$908,000 -0.7%
        2018$8,104 -0.6%$914,000 +14.1%
        2017$8,153 +38.8%$801,000 +10%
        2016$5,872 $728,000 +10.1%
        2015$5,872 $661,000 +11.3%
        2014$5,872 $594,000 +13.8%
        2013$5,872 $522,000 +8.5%
        2012-- $481,000
        2011-- $481,000 +0.6%
        2010-- $478,000
        2009-- $478,000 +23.8%
        2007-- $386,000 +5.2%
        2006-- $367,000 +7.3%
        2005-- $342,000 +27.1%
        2001$3,185 +8.4%$269,000 +14.5%
        2000$2,938 $235,000
        Find assessor info on the county website

        Monthly payment

        Est. payment

        Payment breakdown

        Explore the cost of this home by adjusting the details. Changes won't be saved.
        All calculations are estimates and provided by Zillow, Inc. for informational purposes only. Actual amounts may vary.
        HOA fees may include property taxes on listings classified as Co-Ops. Contact the listing agent and/or owner for fee details.
        See how much you could borrow to make a competitive offer.

        Climate risks

        Neighborhood: Wallingford

        Getting around

        70 / 100
        Very Walkable
        68 / 100
        Good Transit
        91 / 100
        Biker's Paradise

        Nearby schools

        GreatSchools rating

        A local agent can set up tours, give advice and negotiate with sellers.

        Browse local experts

        Similar homes