Unlock the potential of this classic 1941 Craftsman on a quiet, level street in the heart of Green Lake/Tangletown. Restore and reimagine its timeless character, or start fresh and build something entirely new. It's a rare canvas for homeowners, builders, developers, and investors alike. The existing home offers 2 bedrooms, 1.75 baths, and approximately 1,560 square feet on a flat 4,200-square-foot lot. The south-facing entry fills the home with natural light. Out back, a charming yard has established gardens, room to gather and entertain, and space to add improvements or a DADU (buyer to verify with the City regarding permitting). Water, sewer, natural gas, and electricity are already connected, which can save meaningful time and cost on a future renovation or new build. The location is the real draw. You're just blocks from the Green Lake loop, neighborhood parks, and the cafés, restaurants, and pubs that make Tangletown so loved, with easy transit access. A sought-after address, a flat and usable lot, and an approachable price make this an opportunity worth seeing.
Pending
Listed by: Real Residential • Michael David Szilagyi
$750,000
136 NE 58th Street, Seattle, WA 98105
2beds
1,560sqft
Single Family Residence
Built in 1941
4,199 Square Feet Lot
$770,700 Zestimate®
$481/sqft
$-- HOA
What's special
Flat and usable lotEstablished gardensCharming yard
- --
- on Zillow
- 904
- views
- 86
- saves
Likely to sell faster than
Zillow last checked:
Listing updated:
Offers reviewed: Sep 23
Listed by:
Michael David Szilagyi,
Real Residential,
Shawn Filer,
Real Residential
Source: NWMLS as distributed by MLS GRID,MLS#: 2583161
Facts & features
Interior
Bedrooms & bathrooms
- Bedrooms: 2
- Bathrooms: 2
- Full bathrooms: 1
- 3/4 bathrooms: 1
- Main level bathrooms: 1
- Main level bedrooms: 2
Primary bedroom
- Level: Main
Bedroom
- Level: Main
Bathroom full
- Level: Main
Bathroom three quarter
- Level: Lower
Dining room
- Level: Main
Entry hall
- Level: Main
Kitchen without eating space
- Level: Main
Living room
- Level: Main
Rec room
- Level: Lower
Utility room
- Level: Main
Heating
- Fireplace, Forced Air, Electric, Natural Gas
Cooling
- Has cooling: Yes
Appliances
- Included: Dryer, Microwave, Refrigerator, Stove(s)/Range(s), Washer, Dryer(s), Microwave(s), Refrigerator(s), Washer(s)
Features
- Dining Room
- Flooring: Hardwood, Vinyl, Carpet
- Windows: Dbl Pane/Storm Window
- Basement: Finished
- Number of fireplaces: 2
- Fireplace features: Wood Burning, Lower Level: 1, Main Level: 1, Fireplace
Interior area
- Total structure area: 1,560
- Total interior livable area: 1,560 sqft
Property
Parking
- Total spaces: 2
- Parking features: Driveway, Attached Garage
- Has attached garage: Yes
- Covered spaces: 1
- Uncovered spaces: 1
Features
- Levels: One
- Stories: 1
- Entry location: Main
- Patio & porch: Dbl Pane/Storm Window, Dining Room, Fireplace
- Has view: Yes
- View description: Territorial
Lot
- Size: 4,199 Square Feet
- Dimensions: 100' x 42'
- Features: Curbs, Paved, Sidewalk, Cable TV, Fenced-Partially, Gas Available, High Speed Internet
- Topography: Level
- Residential vegetation: Fruit Trees, Garden Space
Details
- Parcel number: 3856902035
- Zoning: NR3
- Zoning description: Jurisdiction: City
- Special conditions: Standard
Construction
Type & style
- Home type: SingleFamily
- Architectural style: Craftsman,1 Story w/Bsmnt.
- Property subtype: Single Family Residence
Materials
- Wood Siding
- Foundation: Poured Concrete
- Roof: Composition
Condition
- Year built: 1941
Utilities & green energy
- Electric: Company: Seattle City Light
- Sewer: Sewer Connected, Company: Seattle Public Utilities
- Water: Public, Company: Seattle Public Utilities
Community & HOA
Community
- Subdivision: Green Lake
Location
- Region: Seattle
Financial & listing details
- Price per square foot: $481/sqft
- Tax assessed value: $916,000
- Annual tax amount: $1,756
- Offers reviewed: 09/23/2026
- Date on market: 9/16/2026
- Listing terms: Conventional,FHA,Rehab Loan,VA Loan
- Inclusions: Dryer(s), Microwave(s), Refrigerator(s), Stove(s)/Range(s), Washer(s)
Estimated market value
$770,700
$732,000 - $809,000
$4,385/mo
Price history
| Date | Event | Price |
|---|---|---|
| 9/18/2026 | Pending sale | $750,000$481/sqft |
Source:  NWMLS as distributed by MLS GRID #2583161 Report a problem NWMLS as distributed by MLS GRID #2583161 Report a problem | ||
| 9/16/2026 | Listed for sale | $750,000$481/sqft |
Source: NWMLS as distributed by MLS GRID #2583161 Report a problem | ||
Public tax history
| Year | Property taxes | Tax assessment |
|---|---|---|
| 2025 | $1,756 +2.3% | $667,000 |
| 2024 | $1,717 -4.9% | $667,000 |
| 2023 | $1,807 | $667,000 |
| 2022 | -- | $667,000 +4.7% |
| 2021 | $3,476 -3.6% | $637,000 |
| 2020 | $3,606 -45.3% | $637,000 -4.5% |
| 2019 | $6,587 +10.6% | $667,000 -0.6% |
| 2018 | $5,958 -0.6% | $671,000 +14.1% |
| 2017 | $5,991 +38.6% | $588,000 +9.9% |
| 2016 | $4,324 | $535,000 +10.1% |
| 2015 | $4,324 | $486,000 +11.2% |
| 2014 | $4,324 | $437,000 +13.8% |
| 2013 | $4,324 | $384,000 +2.7% |
| 2012 | -- | $374,000 |
| 2011 | -- | $374,000 +0.5% |
| 2010 | -- | $372,000 |
| 2009 | -- | $372,000 +0.8% |
| 2007 | -- | $369,000 +5.1% |
| 2006 | -- | $351,000 +7.3% |
| 2005 | -- | $327,000 +44.7% |
| 2001 | $2,692 +8.8% | $226,000 +14.7% |
| 2000 | $2,476 | $197,000 |
Find assessor info on the county website
Monthly payment
Est. payment
Payment breakdown
Explore the cost of this home by adjusting the details. Changes won't be saved.Climate risks
Neighborhood: Wallingford
Nearby schools
Schools provided by the listing agent
- Elementary: Green Lake
- Middle: Hamilton Mid
- High: Lincoln High
Source: NWMLS as distributed by MLS GRID. This data may not be complete. We recommend contacting the local school district to confirm school assignments for this home.
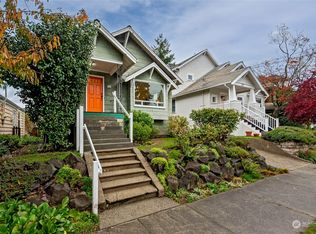
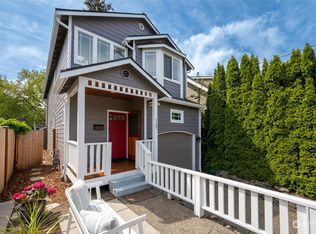
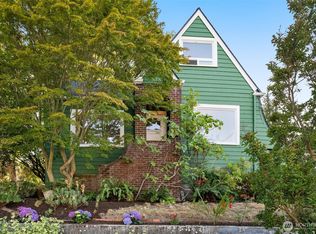
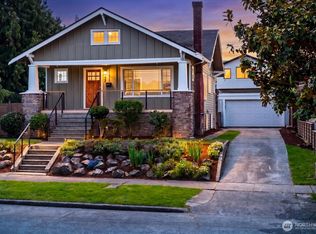
Similar homes
- $845,0002 bd1 ba1.7k sqft1309 N 80th Street, Seattle, WA 98103Active
 MLS ID #2587984, Reba Haas. NWMLS as distributed by MLS GRID
 - $--4 bd2 ba1.1k sqft7506 1st Ave NE, Seattle, WA 98115Auction
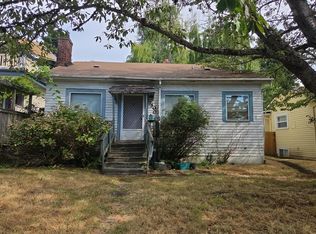 Auction.com 2
 - $980,0005 bd2 ba1.8k sqftPettit's University Addition, Seattle, WA 98105Active
 MLS ID #2525586, Gang Yang. NWMLS as distributed by MLS GRID
 - $999,9953 bd2 ba2.3k sqftUniversity Lake Shore 010, Seattle, WA 98125Active
 MLS ID #2590288, Brian Steenrod. NWMLS as distributed by MLS GRID
