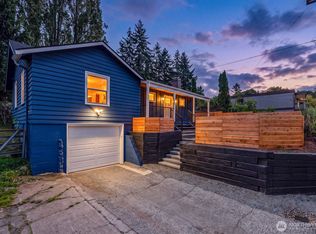
Ideally-located view property in the quiet, leafy Arboretum neighborhood of East Capitol Hill. Renovate or redevelop this 2-level, 3-bedroom, 1.5-bath home on a generous 5000 sq ft lot. On a charming side street of $2M+ homes, just blocks from Madison Valley's excellent restaurants, cafés, boutique shops, Washington Park Arboretum, and the new PCC grocery store. 88 WalkScore. Home offers territorial, Cascade mountain, and Bellevue city views from both floors - even better views unlocked by redeveloping to 3+ stories. Home is livable with a coat of paint - rent while you plan to redevelop. Zoned Neighborhood Residential inside a Frequent Transit Service Area and Major Transit Stop walkshed (no parking required). Blocks to express bus to downtown, 8, 11, 43, 48 buses. Lot measures 50' of street frontage x 100' deep. Seller-provided information includes title commitment, adjacent property survey, and consulting arborist report & tree inventory. Or, invest in a cosmetic rehab of this solid 1964 home, which features 3 bedrooms and 1.5 baths on the main floor, oak hardwoods, views from the east-facing rooms, newer windows, primary with half bath and balcony, and copper plumbing. Downstairs, find a finished full-height daylight basement with French doors opening to a large deck and territorial views - perfect for future ADU or expansion potential. Two off-street driveway parking spots. Sold at land value. Please request arborist report and site information packet from listing agent.
Pending
Listed by: Windermere R E Mount Baker • Corrie Watterson • 206-910-7636
$849,500
440 26th Avenue E, Seattle, WA 98112
3beds
1,720sqft
Single Family Residence
Built in 1964
5,000 Square Feet Lot
$846,800 Zestimate®
$494/sqft
$-- HOA
What's special
Large deckOak hardwoodsNewer windows
- --
- on Zillow
- 566
- views
- 37
- saves
Zillow last checked:
Listing updated:
Listed by:
Corrie Watterson 206-910-7636 corrie.watterson@windermere.com,
Windermere R E Mount Baker
Source: NWMLS as distributed by MLS GRID,MLS#: 2587693
Facts & features
Interior
Bedrooms & bathrooms
- Bedrooms: 3
- Bathrooms: 2
- Full bathrooms: 1
- 1/2 bathrooms: 1
- Main level bathrooms: 2
- Main level bedrooms: 3
Primary bedroom
- Level: Main
Bedroom
- Level: Main
Bedroom
- Level: Main
Bathroom full
- Level: Main
Other
- Level: Main
Entry hall
- Level: Main
Kitchen with eating space
- Level: Main
Living room
- Level: Main
Rec room
- Level: Lower
Utility room
- Level: Lower
Heating
- Baseboard, Wall Furnace, Electric
Cooling
- None
Appliances
- Included: Dishwasher, Disposal, Dryer, Refrigerator, Stove(s)/Range(s), Washer, Dishwasher(s), Dryer(s), Garbage Disposal, Refrigerator(s), Washer(s), Water Heater: Electric, Water Heater Location: Basement
Features
- Bath Off Primary, Ceiling Fan(s), Dining Room, High Tech Cabling
- Flooring: Ceramic Tile, Concrete, Hardwood
- Doors: French Doors
- Windows: Dbl Pane/Storm Window
- Basement: Daylight,Finished
- Has fireplace: No
Interior area
- Total structure area: 1,720
- Total interior livable area: 1,720 sqft
Property
Parking
- Total spaces: 2
- Parking features: Driveway, RV Parking
- Uncovered spaces: 2
Features
- Levels: One
- Stories: 1
- Entry location: Main
- Patio & porch: Bath Off Primary, Ceiling Fan(s), Dbl Pane/Storm Window, Dining Room, French Doors, High Tech Cabling, Walk-In Closet(s), Water Heater
- Has view: Yes
- View description: City, Mountain(s), See Remarks, Territorial
Lot
- Size: 5,000 Square Feet
- Dimensions: 50' x 100'
- Features: Curbs, Paved, Sidewalk, Value In Land, Deck, Fenced-Partially, RV Parking
- Topography: Level,Partial Slope
- Residential vegetation: Fruit Trees, Garden Space
Details
- Parcel number: 5016001595
- Zoning: NR
- Zoning description: Jurisdiction: City
- Special conditions: Standard
Construction
Type & style
- Home type: SingleFamily
- Architectural style: 1 Story w/Bsmnt.
- Property subtype: Single Family Residence
Materials
- Wood Siding
- Foundation: Poured Concrete
- Roof: Composition
Condition
- Fair
- Year built: 1964
Utilities & green energy
- Electric: Company: Seattle City Light
- Sewer: Sewer Connected, Company: Seattle Public Utilities
- Water: Public, Company: Seattle Public Utilities
- Utilities for property: Xfinity, Xfinity
Community & HOA
Community
- Subdivision: Arboretum
Location
- Region: Seattle
Financial & listing details
- Price per square foot: $494/sqft
- Tax assessed value: $1,002,000
- Annual tax amount: $10,656
- Date on market: 9/25/2026
- Listing terms: Conventional,Rehab Loan,VA Loan
- Inclusions: Dishwasher(s), Dryer(s), Garbage Disposal, Refrigerator(s), Stove(s)/Range(s), Washer(s)
Estimated market value
$846,800
$804,000 - $889,000
$4,338/mo
Price history
| Date | Event | Price |
|---|---|---|
| 10/2/2026 | Pending sale | $849,500$494/sqft |
Source:  NWMLS as distributed by MLS GRID #2587693 Report a problem | ||
| 9/25/2026 | Listed for sale | $849,500+95.3%$494/sqft |
Source: NWMLS as distributed by MLS GRID #2587693 Report a problem | ||
| 2/16/2007 | Sold | $435,000+98.6%$253/sqft |
Source: Public Record Report a problem | ||
| 5/17/2001 | Sold | $219,000+5.9%$127/sqft |
Source: NWMLS as distributed by MLS GRID #21057930 Report a problem | ||
| 11/22/2000 | Sold | $206,780$120/sqft |
Source: Public Record Report a problem | ||
Public tax history
| Year | Property taxes | Tax assessment |
|---|---|---|
| 2025 | $10,656 +7.6% | $1,002,000 |
| 2024 | $9,905 +5.6% | $1,002,000 +4.9% |
| 2023 | $9,377 +8.7% | $955,000 -2.4% |
| 2022 | $8,629 +6.7% | $978,000 +16.2% |
| 2021 | $8,085 +6.4% | $842,000 +12.3% |
| 2020 | $7,601 -1.5% | $750,000 -3.1% |
| 2019 | $7,719 +11.3% | $774,000 +0.1% |
| 2018 | $6,936 +0.4% | $773,000 +15.2% |
| 2017 | $6,910 +45.2% | $671,000 +10% |
| 2016 | $4,759 | $610,000 +13.2% |
| 2015 | $4,759 | $539,000 +13.7% |
| 2014 | $4,759 | $474,000 +2.6% |
| 2013 | $4,759 | $462,000 +10.5% |
| 2012 | -- | $418,000 -4.8% |
| 2011 | -- | $439,000 +39.8% |
| 2010 | -- | $314,000 |
| 2009 | -- | $314,000 +1.9% |
| 2007 | -- | $308,000 +7.7% |
| 2006 | -- | $286,000 +13.5% |
| 2005 | -- | $252,000 +29.2% |
| 2001 | $2,337 +12% | $195,000 +18.2% |
| 2000 | $2,086 | $165,000 |
Find assessor info on the county website
Monthly payment
Est. payment
Payment breakdown
Explore the cost of this home by adjusting the details. Changes won't be saved.Climate risks
Neighborhood: Madison Valley
Nearby schools
Schools provided by the listing agent
- Elementary: Mc Gilvra
- Middle: Meany Mid
- High: Garfield High
Source: NWMLS as distributed by MLS GRID. This data may not be complete. We recommend contacting the local school district to confirm school assignments for this home.
Similar homes
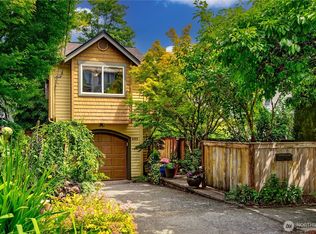
- $950,0004 bd2 ba2.3k sqftJohnsons Chas S Add To Georgetown, Seattle, WA 98108Active
 MLS ID #2594189, Jeff Parker. NWMLS as distributed by MLS GRID
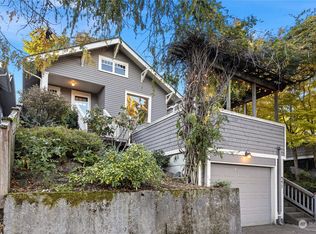
- $850,0002 bd1 ba1.9k sqft2405 N 40th Street, Seattle, WA 98103Active
 MLS ID #2590307, Lori D. Bakken. NWMLS as distributed by MLS GRID
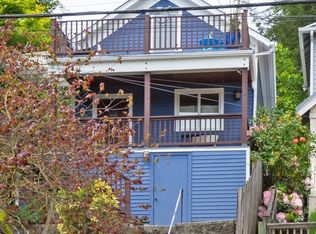
- $887,4003 bd3 ba1.3k sqft2303 NE 95th st Street, Seattle, WA 98115Active
 MLS ID #2586804, Lindsey Mai. NWMLS as distributed by MLS GRID
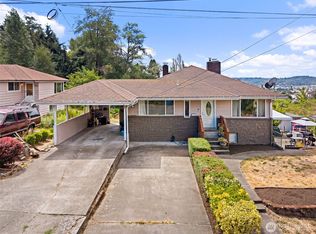
- $825,0003 bd2 ba1.2k sqftMaple Leaf Green Lake Cir, Seattle, WA 98115Active
 MLS ID #2526799, Lori Foehn. NWMLS as distributed by MLS GRID
