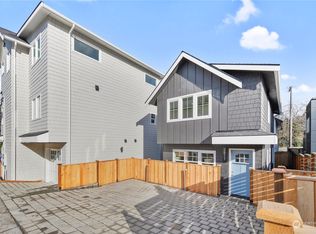
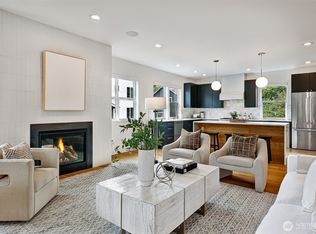
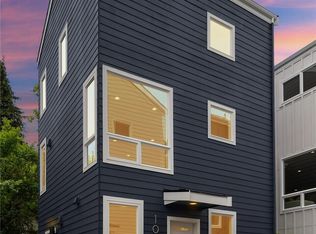
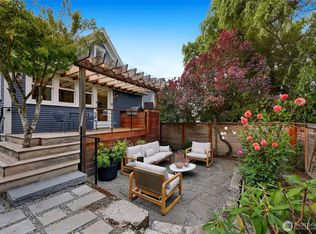
Better than new and impeccably maintained by its original owner, this Madison Valley home by renowned local builder Crafted Design Build blends high-end design with thoughtful functionality. Set on a quiet residential street, it showcases exceptional craftsmanship throughout, including custom box beam ceilings, detailed millwork, and efficient mini-split heating and cooling. The light-filled gourmet kitchen features marble countertops, professionally sealed, custom floating shelves, a statement range hood, 36" gas range, premium stainless appliances, and abundant cabinetry. The adjacent living area is anchored by a cozy gas fireplace with custom built-ins, creating an inviting space for everyday living or entertaining. A flexible main-level bedroom or office with a nearby ¾ bath offers ideal versatility. Upstairs, the vaulted primary suite is a true retreat, complete with a custom walk-in closet and spa-inspired bath with designer tile. A second upper-level bedroom also features its own en-suite bath, filled with natural light. Outside, enjoy a low-maintenance yard with custom pavers and turf, perfect for outdoor dining and mud free pet play. An EV charger-ready garage adds modern convenience. Ideally located just moments from Madison Valley’s shops, dining, and parks, this turn-key home offers effortless urban living with elevated style.
First look
Listed by: Windermere Real Estate Midtown • Kimberly Johnson
$1,325,000
2815 E Denny Way, Seattle, WA 98122
3beds
2,173sqft
Townhouse, Single Family Residence
Built in 2024
1 Square Feet Lot
$-- Zestimate®
$610/sqft
$-- HOA
What's special
- --
- on Zillow
- 177
- views
- 13
- saves
Zillow last checked:
Listed by:
Kimberly Johnson,
Windermere Real Estate Midtown
Source: NWMLS as distributed by MLS GRID,MLS#: 2588948
Facts & features
Interior
Bedrooms & bathrooms
- Bedrooms: 3
- Bathrooms: 4
- Full bathrooms: 1
- 3/4 bathrooms: 2
- 1/2 bathrooms: 1
- Main level bathrooms: 1
- Main level bedrooms: 1
Primary bedroom
- Level: Third
Bedroom
- Level: Second
Bedroom
- Level: Main
Bathroom full
- Level: Third
Bathroom three quarter
- Level: Third
Bathroom three quarter
- Level: Main
Other
- Level: Second
Dining room
- Level: Second
Entry hall
- Level: Main
Kitchen with eating space
- Level: Second
Living room
- Level: Second
Utility room
- Level: Third
Heating
- Fireplace, Ductless, Radiant, Electric, Natural Gas
Cooling
- Ductless
Appliances
- Included: Dishwasher, Disposal, Dryer, Microwave, Refrigerator, Stove(s)/Range(s), Tankless Water Heater, Washer, Dishwasher(s), Dryer(s), Garbage Disposal, Microwave(s), Refrigerator(s), Washer(s), Water Heater: Gas, Water Heater: Tankless
Features
- Bath Off Primary, High Tech Cabling, Pantry
- Flooring: Ceramic Tile, Hardwood
- Windows: Dbl Pane/Storm Window
- Basement: None
- Number of fireplaces: 1
- Fireplace features: Gas, Main Level: 1, Fireplace
Interior area
- Total structure area: 2,173
- Total interior livable area: 2,173 sqft
Property
Parking
- Total spaces: 1
- Parking features: Attached Garage, Off Street
- Has attached garage: Yes
- Covered spaces: 1
Features
- Levels: Multi/Split
- Entry location: Main
- Patio & porch: Bath Off Primary, Dbl Pane/Storm Window, Fireplace, High Tech Cabling, Pantry, Walk-In Closet(s), Water Heater
- Has view: Yes
- View description: Territorial
Lot
- Size: 1 Square Feet
- Features: Curbs, Paved, Sidewalk, Cable TV, Fenced-Fully, Gas Available, High Speed Internet, Patio
- Topography: Level
Details
- Parcel number: 8732790010
- Zoning: NR3
- Zoning description: Jurisdiction: City
- Special conditions: Standard
Construction
Type & style
- Home type: Townhouse
- Architectural style: Townhouse
- Property subtype: Townhouse, Single Family Residence
Materials
- Cement Planked, Wood Siding, Cement Plank
- Foundation: Poured Concrete
- Roof: Composition
Condition
- Year built: 2024
Utilities & green energy
- Electric: Company: Seattle City Light (SCL)
- Sewer: Sewer Connected, Company: Seattle Public Utilities (SPU)
- Water: Public, Company: Seattle Public Utilities (SPU)
Community & HOA
Community
- Subdivision: Madison Valley
Location
- Region: Seattle
Financial & listing details
- Price per square foot: $610/sqft
- Tax assessed value: $667,000
- Annual tax amount: $11,621
- Date on market: 9/30/2026
- Listing terms: Conventional,FHA,VA Loan
- Inclusions: Dishwasher(s), Dryer(s), Garbage Disposal, Microwave(s), Refrigerator(s), Stove(s)/Range(s), Washer(s)
Estimated market value
Not available
Estimated sales range
Not available
Not available
Price history
| Date | Event | Price |
|---|---|---|
| 5/8/2026 | Listing removed | $4,400$2/sqft |
Source: Zillow Rentals Report a problem | ||
| 4/27/2026 | Listed for rent | $4,400+91.3%$2/sqft |
Source: Zillow Rentals Report a problem | ||
| 6/6/2024 | Sold | $1,325,000-1.8%$610/sqft |
Source:  NWMLS as distributed by MLS GRID #2197400 Report a problem NWMLS as distributed by MLS GRID #2197400 Report a problem | ||
| 5/8/2024 | Pending sale | $1,349,950$621/sqft |
Source: NWMLS as distributed by MLS GRID #2197400 Report a problem | ||
| 4/3/2024 | Price change | $1,349,950-3.6%$621/sqft |
Source: NWMLS as distributed by MLS GRID #2197400 Report a problem | ||
| 2/29/2024 | Listed for sale | $1,399,950$644/sqft |
Source: NWMLS as distributed by MLS GRID #2197400 Report a problem | ||
| 2/14/2024 | Pending sale | $1,399,950$644/sqft |
Source: NWMLS as distributed by MLS GRID #2197400 Report a problem | ||
| 2/10/2024 | Listed for sale | $1,399,950+62.8%$644/sqft |
Source: NWMLS as distributed by MLS GRID #2197400 Report a problem | ||
| 7/14/2022 | Sold | $860,000+48.3%$396/sqft |
Source: NWMLS as distributed by MLS GRID #1971626 Report a problem | ||
| 9/19/2018 | Listing removed | $2,300$1/sqft |
Source: TAG Property Management Report a problem | ||
| 8/15/2018 | Listed for rent | $2,300$1/sqft |
Source: TAG Property Management Report a problem | ||
| 5/31/2018 | Sold | $580,000$267/sqft |
Source: NWMLS as distributed by MLS GRID #1283460 Report a problem | ||
Public tax history
| Year | Property taxes | Tax assessment |
|---|---|---|
| 2023 | $6,582 +22.1% | $667,000 +11% |
| 2022 | $5,391 +2.5% | $601,000 +11.1% |
| 2021 | $5,260 +2.4% | $541,000 +7.8% |
| 2020 | $5,137 +7.7% | $502,000 +6.8% |
| 2019 | $4,769 +9.8% | $470,000 -1.3% |
| 2018 | $4,342 +4.3% | $476,000 +19.9% |
| 2017 | $4,165 +56.4% | $397,000 +22.2% |
| 2016 | $2,663 | $325,000 +7.6% |
| 2015 | $2,663 | $302,000 +17.1% |
| 2014 | $2,663 | $258,000 -1.5% |
| 2013 | $2,663 | $262,000 +13.4% |
| 2012 | -- | $231,000 |
| 2011 | -- | $231,000 -4.9% |
| 2010 | -- | $243,000 |
| 2009 | -- | $243,000 +4.7% |
| 2007 | -- | $232,000 +7.9% |
| 2006 | -- | $215,000 +13.8% |
| 2005 | -- | $189,000 +42.1% |
| 2001 | $1,628 +16.9% | $133,000 +23.1% |
| 2000 | $1,393 | $108,000 |
Find assessor info on the county website
Monthly payment
Est. payment
Payment breakdown
Explore the cost of this home by adjusting the details. Changes won't be saved.Climate risks
Neighborhood: Madrona
Nearby schools
Schools provided by the listing agent
- Elementary: Madrona Elementary
- Middle: Meany Mid
- High: Garfield High
Source: NWMLS as distributed by MLS GRID. This data may not be complete. We recommend contacting the local school district to confirm school assignments for this home.

Similar homes
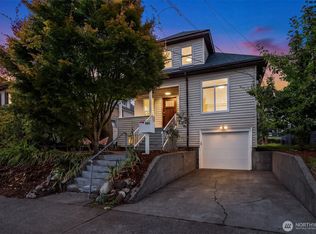
- $1,350,0003 bd2 ba2.8k sqftCherry St Heights Add, Seattle, WA 98122Active
 MLS ID #2588232, Amie Stewart. NWMLS as distributed by MLS GRID
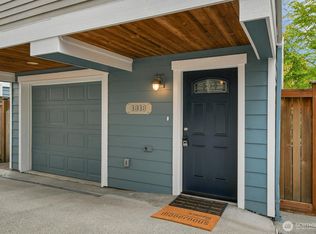
 - $1,230,0003 bd3 ba2.8k sqft181 26th Avenue, Seattle, WA 98122Active
 MLS ID #2591292, Kim V Colaprete. NWMLS as distributed by MLS GRID
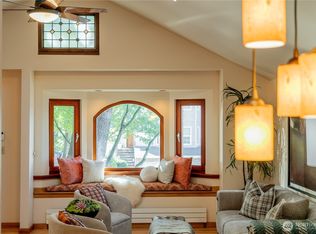
 - $950,0003 bd4 ba1.7k sqft1818 27th Avenue, Seattle, WA 98122Active
 MLS ID #2587410, Padraic J. Jordan. NWMLS as distributed by MLS GRID
 - $1,341,0004 bd3 ba2.5k sqft1614 32nd Avenue, Seattle, WA 98122Active
 MLS ID #2568231, John F. Manning. NWMLS as distributed by MLS GRID
