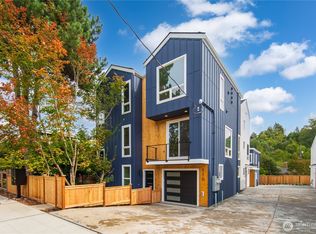
LAST COTTAGE REMAINING! Get lower mortgage payments for the first year with a temporary rate buy-down, starting as low as 5.5%! Inquire today for details! The cottage residences at Madison Valley Terraces deliver a complete two-bedroom home in a form that feels complete rather than compressed, crafted with care and intention by BriKat Homes. The ground level is built entirely for living — an open kitchen and dining space finished with KitchenAid appliances, Abodian custom cabinetry, and quartz countertops that gives way to a comfortable gathering area, with a powder room tucked neatly to the side. A flex space handles storage and keeps the main living space clean, and a private patio just off the back of the home gives you an outdoor space that offers privacy and peace. Upstairs, the primary suite has a walk-in closet and a dedicated full bath, while the second bedroom sits nearby, making it an option as a guest room or a home office with real privacy. E Madison dining, the Arboretum, and quick access to Capitol Hill, Madison Park, and the 520 corridor are just outside the door. Madison Valley living, done right. Come experience it yourself.
Sold
Zillow last checked:
Listing updated:
Bought with:
Junior Torres, 100407
Windermere RE Greenwood
Source: NWMLS as distributed by MLS GRID,MLS#: 2561804
Price history
| Date | Event | Price |
|---|---|---|
| 10/5/2026 | Sold | $788,647-1.4%$638/sqft |
Source:  NWMLS as distributed by MLS GRID #2561804 Report a problem NWMLS as distributed by MLS GRID #2561804 Report a problem | ||
| 9/4/2026 | Pending sale | $799,950$647/sqft |
Source: NWMLS as distributed by MLS GRID #2561804 Report a problem | ||
| 7/16/2026 | Listed for sale | $799,950-50%$647/sqft |
Source: NWMLS as distributed by MLS GRID #2555879 Report a problem | ||
| 7/28/2025 | Sold | $1,600,000$1,294/sqft |
Source: Public Record Report a problem | ||
| 10/9/2024 | Sold | $1,600,000+295.1%$1,294/sqft |
Source: Public Record Report a problem | ||
| 3/4/2018 | Listing removed | $2,595$2/sqft |
Source: Zillow Rental Network Report a problem | ||
| 1/24/2018 | Price change | $2,595-3.7%$2/sqft |
Source: Zillow Rental Network Report a problem | ||
| 11/19/2017 | Listed for rent | $2,695$2/sqft |
Source: Zillow Rental Network Report a problem | ||
| 11/3/2016 | Listing removed | $2,695-1.8%$2/sqft |
Source: Zillow Rental Network Report a problem | ||
| 1/6/2016 | Listing removed | $2,745$2/sqft |
Source: Zillow Rental Network Report a problem | ||
| 10/30/2015 | Listed for rent | $2,745+5.8%$2/sqft |
Source: Zillow Rental Network Report a problem | ||
| 8/4/2014 | Listing removed | $2,595$2/sqft |
Source: Zillow Rental Network Report a problem | ||
| 7/20/2014 | Price change | $2,595-5.6%$2/sqft |
Source: Zillow Rental Network Report a problem | ||
| 7/10/2014 | Price change | $2,750-5.2%$2/sqft |
Source: Zillow Rental Network Report a problem | ||
| 6/13/2014 | Price change | $2,900+5.5%$2/sqft |
Source: Zillow Rental Network Report a problem | ||
| 6/5/2014 | Listed for rent | $2,750+31.3%$2/sqft |
Source: Zillow Rental Network Report a problem | ||
| 1/5/2013 | Listing removed | $2,095$2/sqft |
Source: Real Property Associates Property Management Report a problem | ||
| 12/15/2012 | Price change | $2,095-4.6%$2/sqft |
Source: Real Property Associates Property Management Report a problem | ||
| 11/30/2012 | Price change | $2,195-4.4%$2/sqft |
Source: Real Property Associates Property Management Report a problem | ||
| 11/7/2012 | Listed for rent | $2,295+2%$2/sqft |
Source: Real Property Associates Property Management Report a problem | ||
| 8/17/2012 | Listing removed | $2,250$2/sqft |
Source: Real Property Associates Property Management Report a problem | ||
| 8/14/2012 | Listed for rent | $2,250+7.4%$2/sqft |
Source: Real Property Associates Property Management Report a problem | ||
| 7/21/2011 | Listing removed | $2,095$2/sqft |
Source: Real Property Associates Property Management Report a problem | ||
| 6/11/2011 | Listed for rent | $2,095$2/sqft |
Source: Real Property Associates Property Management Report a problem | ||
| 5/15/2002 | Sold | $405,000$328/sqft |
Source: NWMLS as distributed by MLS GRID #22043552 Report a problem | ||
Get a cash offer in 3 minutes
Find out how much your home could sell for in as little as 3 minutes with a no-obligation cash offer.
Estimated market value
$796,700
