Skip main navigation
Active
  • Listed by: Windermere Real Estate Midtown • Dan Wilcynski
    $799,950

    112 29th Avenue E, Seattle, WA 98112

    2beds
    1,230sqft
    : 
    Loading
    Get pre-qualified
    Single Family Residence
    Built in 2026
    1,415 Square Feet Lot
    $795,700 Zestimate®
    $650/sqft
    $63/mo HOA

    What's special

    Flex space handles storageComfortable gathering areaKitchenaid appliancesTwo-bedroom homeQuartz countertopsAbodian custom cabinetry
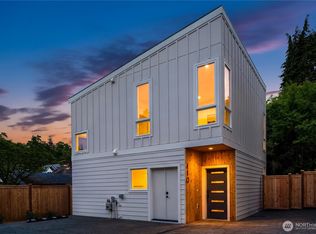
    Get lower mortgage payments for the first year with a temporary rate buy-down, starting as low as 5.49%! Inquire today for details! The cottage residences at Madison Valley Terraces deliver a complete two-bedroom home in a form that feels complete rather than compressed, crafted with care and intention by BriKat Homes. The ground level is built entirely for living — an open kitchen and dining space finished with KitchenAid appliances, Abodian custom cabinetry, and quartz countertops that gives way to a comfortable gathering area, with a powder room tucked neatly to the side. A flex space handles storage and keeps the main living space clean, and a private patio just off the back of the home gives you an outdoor space that offers privacy and peace. Upstairs, the primary suite has a walk-in closet and a dedicated full bath, while the second bedroom sits nearby, making it an option as a guest room or a home office with real privacy. E Madison dining, the Arboretum, and quick access to Capitol Hill, Madison Park, and the 520 corridor are just outside the door. Madison Valley living, done right. Come experience it yourself.
    13 days
    |
    526
    |
    27
    |

    Zillow last checked:

    Listing updated:

    Listed by:

    Dan Wilcynski,

    Windermere Real Estate Midtown,

    Klaus Gosma,

    Windermere Real Estate Midtown

    Source: NWMLS as distributed by MLS GRID,MLS#: 2546534MLS Logo

    Loading...

      Facts & features

      Interior

      Bedrooms & bathrooms
      • Bedrooms: 2
      • Bathrooms: 3
      • Full bathrooms: 1
      • 3/4 bathrooms: 1
      • 1/2 bathrooms: 1
      • Main level bathrooms: 1
      Primary bedroom
      • Level: Second
      Bedroom
      • Level: Second
      Bathroom full
      • Level: Second
      Bathroom three quarter
      • Level: Second
      Other
      • Level: Main
      Other
      • Level: Main
      Dining room
      • Level: Main
      Entry hall
      • Level: Main
      Kitchen with eating space
      • Level: Main
      Living room
      • Level: Main
      Utility room
      • Level: Second
      Heating
      • Ductless, HRV/ERV System, Electric
      Cooling
      • Ductless
      Appliances
      • Included: Dishwasher, Disposal, Microwave, Refrigerator, Stove(s)/Range(s), Dishwasher(s), Garbage Disposal, Microwave(s), Refrigerator(s), Water Heater: Electric, Water Heater Location: Scooter Garage
      Features
      • Bath Off Primary, Dining Room, High Tech Cabling
      • Flooring: Ceramic Tile, Vinyl Plank, Carpet
      • Windows: Dbl Pane/Storm Window
      • Basement: None
      • Has fireplace: No
      Interior area
      • Total structure area: 1,230
      • Total interior livable area: 1,230 sqft

      Property

      Parking
      • Total spaces: 1
      • Parking features: Off Street
      • Uncovered spaces: 1
      Features
      • Levels: Two
      • Stories: 2
      • Entry location: Main
      • Patio & porch: Bath Off Primary, Dbl Pane/Storm Window, Dining Room, High Tech Cabling, Vaulted Ceiling(s), Walk-In Closet(s), Water Heater
      • Has view: Yes
      • View description: Territorial
      Lot
      • Size: 1,415 Square Feet
      • Features: Curbs, Paved, Sidewalk, Fenced-Fully, High Speed Internet, Patio
      • Topography: Level
      Details
      • Parcel number: 9828700790
      • Zoning: NR3
      • Zoning description: Jurisdiction: City
      • Special conditions: Standard

      Construction

      Type & style
      • Home type: SingleFamily
      • Architectural style: Modern,2 Story
      • Property subtype: Single Family Residence
      Materials
      • Cement Planked, Wood Siding, Cement Plank
      • Foundation: Poured Concrete
      • Roof: Flat
      Condition
      • Very Good
      • New construction: Yes
      • Year built: 2026
      Details
      • Builder name: Brikat Homes

      Utilities & green energy

      • Electric: Company: Seattle City Light
      • Sewer: Sewer Connected, Company: Seattle Public Utilities
      • Water: Public, Company: Seattle Public Utilities

      Community & HOA

      Community
      • Features: CCRs
      • Subdivision: Madison Valley
      HOA
      • Services included: See Remarks
      • HOA fee: $63 monthly
      Location
      • Region: Seattle

      Financial & listing details

      • Price per square foot: $650/sqft
      • Date on market: 5/27/2026
      • Cumulative days on market: 44 days
      • Listing terms: Conventional
      • Inclusions: Dishwasher(s), Garbage Disposal, Microwave(s), Refrigerator(s), Stove(s)/Range(s)

        Estimated market value

        $795,700

        $756,000 - $835,000

        $3,972/mo

        Price history

        DateEventPrice
        6/26/2026Listed for sale$799,950-50%$650/sqft
        Source: NWMLS as distributed by MLS GRID #2546534 Report a problem
        10/9/2024Sold$1,600,000+0.1%$1,301/sqft
        Source: NWMLS as distributed by MLS GRID #2288277 Report a problem
        9/16/2024Pending sale$1,599,000$1,300/sqft
        Source: NWMLS as distributed by MLS GRID #2288277 Report a problem
        9/12/2024Listed for sale$1,599,000$1,300/sqft
        Source: NWMLS as distributed by MLS GRID #2288277 Report a problem
        7/15/2024Listing removed--
        Source: Zillow Rentals Report a problem
        6/28/2024Listed for rent$3,995$3/sqft
        Source: Zillow Rentals Report a problem
        6/20/2024Listing removed--
        Source: Zillow Rentals Report a problem
        6/6/2024Listed for rent$3,995+8.1%$3/sqft
        Source: Zillow Rentals Report a problem
        7/7/2022Listing removed--
        Source: Zillow Rental Network Premium Report a problem
        6/22/2022Price change$3,695-2.6%$3/sqft
        Source: Zillow Rental Network Premium Report a problem
        5/23/2022Listed for rent$3,795+40.8%$3/sqft
        Source: Zillow Rental Network Premium Report a problem
        12/18/2017Listing removed$2,695$2/sqft
        Source: Zillow Rental Network Report a problem
        11/17/2017Listed for rent$2,695+1.9%$2/sqft
        Source: Zillow Rental Network Report a problem
        12/20/2016Listing removed$2,645+1.9%$2/sqft
        Source: Real Property Associates Report a problem
        8/4/2014Listing removed$2,595$2/sqft
        Source: Zillow Rental Network Report a problem
        7/20/2014Price change$2,595-5.6%$2/sqft
        Source: Zillow Rental Network Report a problem
        7/10/2014Price change$2,750-5.2%$2/sqft
        Source: Zillow Rental Network Report a problem
        6/19/2014Listed for rent$2,900+28.9%$2/sqft
        Source: Zillow Rental Network Report a problem
        8/30/2012Listing removed$2,250$2/sqft
        Source: Real Property Associates Property Management Report a problem
        8/17/2012Listed for rent$2,250$2/sqft
        Source: Real Property Associates Property Management Report a problem

        Public tax history

        Tax history is unavailable.

        Monthly payment

        Est. payment

        Payment breakdown

        Explore the cost of this home by adjusting the details. Changes won't be saved.
        All calculations are estimates and provided by Zillow, Inc. for informational purposes only. Actual amounts may vary.
        HOA fees may include property taxes on listings classified as Co-Ops. Contact the listing agent and/or owner for fee details.
        Mortgage interest rates are dependent on a number of factors, including credit score, down payment, and repayment length. Interest rate data provided by Zillow Group Marketplace, Inc. as of 1/1/1970 from various mortgage lenders with which we have lead or other similar arrangements; the Estimated Payment is an average of those rates.
        See how much you could borrow to make a competitive offer.

        Climate risks

        Neighborhood: Madison Valley

        Getting around

        76 / 100
        Very Walkable
        58 / 100
        Good Transit
        82 / 100
        Very Bikeable

        Nearby schools

        GreatSchools rating
        Schools provided by the listing agent
        • Elementary: Mc Gilvra
        • Middle: Meany Mid
        • High: Garfield High

        Source: NWMLS as distributed by MLS GRID. This data may not be complete. We recommend contacting the local school district to confirm school assignments for this home.

        A local agent can set up tours, give advice and negotiate with sellers.

        Browse local experts

        Similar homes

        Skip to the end of the carouselSkip to the beginning of the carousel