Skip main navigation
Pending
  • Listed by: Devon Group LLC • Jordan White
    $749,000

    3020 NE 95th St #B, Seattle, WA 98115

    2beds
    1,100sqft
    : 
    Loading
    Get pre-qualified
    Single Family Residence
    Built in 2026
    1,903 Square Feet Lot
    $736,900 Zestimate®
    $681/sqft
    $50/mo HOA

    What's special

    Outdoor patioModern designHigh end finishesQuality craftsmanshipWalk in closetThoughtfully curated finishesStainless steel appliances
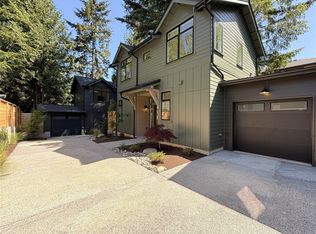
    This wonderfully built two bedroom two and a quarter bath provides quality craftsmanship, modern design, and high end finishes. A nicely covered front entry with cedar siding and soffits provides a cozy entrance. The one car EV hardwired garage allows for convenience and secure parking. The main level features stainless steel appliances and a gas range in the kitchen, a powder bathroom with lime wall paint for uniqueness and depth, and a large sliding door leading to the outdoor patio for seamless hosting. The second floor includes a gorgeous primary suite with vaulted ceilings, a walk in closet, and large window openings to allow for an abundance of natural light. A second room with its own bathroom can be found on this floor, it can be used for an office, additional bedroom or guest room. This home was designed and built with attention to detail by JLC Development, among those attributes are a rain screen siding system for maximum protection from the elements, thoughtfully curated finishes, and a gas stub on the private patio for a barbecue or fire pit. Tucked into the trees of the coveted Wedgwood neighborhood. Minutes away from Wedgwood elementary, Magnuson park, neighborhood shops, restaurants, and with easy access to i-5 North and South on ramps and the Northgate light rail station.
    66 days
    |
    174
    |
    10
    |

    Zillow last checked:

    Listing updated:

    Listed by:

    Jordan White,

    Devon Group LLC,

    Lee D. White,

    Devon Group LLC

    Source: NWMLS as distributed by MLS GRID,MLS#: 2513034MLS Logo

      Facts & features

      Interior

      Bedrooms & bathrooms
      • Bedrooms: 2
      • Bathrooms: 3
      • Full bathrooms: 1
      • 3/4 bathrooms: 1
      • 1/2 bathrooms: 1
      Bedroom
      • Level: Second
      Bedroom
      • Level: Second
      Bathroom full
      • Level: Second
      Bathroom three quarter
      • Level: Second
      Other
      • Description: Powder Bath
      • Level: Lower
      Heating
      • Ductless, HRV/ERV System, Electric, Natural Gas
      Cooling
      • Ductless
      Appliances
      • Included: Tankless Water Heater, Water Heater: Tankless, Water Heater Location: Garage
      Features
      • Basement: None
      • Has fireplace: No
      Interior area
      • Total structure area: 1,100
      • Total interior livable area: 1,100 sqft

      Property

      Parking
      • Total spaces: 1
      • Parking features: Attached Garage
      • Has attached garage: Yes
      • Covered spaces: 1
      Features
      • Levels: Two
      • Stories: 2
      • Patio & porch: Walk-In Closet(s), Water Heater
      Lot
      • Size: 1,903 Square Feet
      Details
      • Parcel number: 9553200105
      • Zoning: NR2
      • Zoning description: Jurisdiction: City
      • Special conditions: Standard

      Construction

      Type & style
      • Home type: SingleFamily
      • Architectural style: Modern,2 Story
      • Property subtype: Single Family Residence
      Materials
      • Wood Products
      • Foundation: Slab
      • Roof: Composition
      Condition
      • Very Good
      • New construction: Yes
      • Year built: 2026
      Details
      • Builder name: JLC Development LLC

      Utilities & green energy

      • Electric: Company: SCL
      • Sewer: Sewer Connected, Company: SPU
      • Water: Public, Company: SPU
      • Utilities for property: Comcast, Comcast

      Community & HOA

      Community
      • Subdivision: Wedgwood
      HOA
      • HOA fee: $50 monthly
      • HOA phone: 425-830-9414
      Location
      • Region: Seattle

      Financial & listing details

      • Price per square foot: $681/sqft
      • Date on market: 5/1/2026
      • Cumulative days on market: 66 days
      • Listing terms: Conventional,See Remarks

        Estimated market value

        $736,900

        $700,000 - $774,000

        $3,518/mo

        Price history

        DateEventPrice
        6/14/2026Pending sale$749,000$681/sqft
        Source: NWMLS as distributed by MLS GRID #2513034 Report a problem
        5/1/2026Listed for sale$749,000$681/sqft
        Source: NWMLS as distributed by MLS GRID #2513034 Report a problem

        Public tax history

        Tax history is unavailable.

        Monthly payment

        Est. payment

        Payment breakdown

        Explore the cost of this home by adjusting the details. Changes won't be saved.
        All calculations are estimates and provided by Zillow, Inc. for informational purposes only. Actual amounts may vary.
        HOA fees may include property taxes on listings classified as Co-Ops. Contact the listing agent and/or owner for fee details.
        Mortgage interest rates are dependent on a number of factors, including credit score, down payment, and repayment length. Interest rate data provided by Zillow Group Marketplace, Inc. as of 1/1/1970 from various mortgage lenders with which we have lead or other similar arrangements; the Estimated Payment is an average of those rates.
        See how much you could borrow to make a competitive offer.

        Climate risks

        Neighborhood: Meadowbrook

        Getting around

        58 / 100
        Somewhat Walkable
        43 / 100
        Some Transit
        65 / 100
        Bikeable

        Nearby schools

        GreatSchools rating
        Schools provided by the listing agent
        • Elementary: Wedgwood

        Source: NWMLS as distributed by MLS GRID. This data may not be complete. We recommend contacting the local school district to confirm school assignments for this home.

        A local agent can set up tours, give advice and negotiate with sellers.

        Browse local experts

        Similar homes

        Skip to the end of the carouselSkip to the beginning of the carousel