Modern Luxury Meets Every Convenience: Welcome to this full custom, new-construction modern home featuring 5 bedrooms, 3.5 baths, expansive windows that flood the open-concept living space with natural light. Main Level Living: Designed for seamless living and entertaining, the main floor showcases engineered hardwood floors throughout, a light-filled living room, kitchen, dining area, half bath, and an office/Bedroom, with large outdoor balcony. The chef’s kitchen comes fully equipped with stainless steel appliances, elegant quartz countertops, and sleek cabinetry. Ground Level & Amenities: The ground floor features a spacious bedroom equipped with a wet-bar, fridge, and dishwasher; more like a full suite on the ground level, full bath, laundry, and a Two-car attached garage with an EV-ready outlet. Year-round comfort is guaranteed with six efficient mini-split HVAC heads and premium finishes throughout. The upper floor features an open space hallway and staircase, welcoming with bright and well lit atmosphere, two regular bedrooms, a spacious laundry room, a full bath, and a primary suite with dual his/her walk-in closets, free standing bathtub, and a balcony with breathtaking PNW sunset views. Outdoor Living & Location: Relax or entertain outdoors, front yard/playground. Perfectly positioned just minutes from local cafes, dining, groceries, I-5, and public transit—plus walking distance to Cedar Park and Cedar Park Elementary.
Active
Listed by: Keller Williams Rlty Bellevue • Mina Schakury
$1,320,000
12751 37th Avenue NE, Seattle, WA 98125
5beds
2,865sqft
Condominium
Built in 2026
-- sqft lot
$1,307,400 Zestimate®
$461/sqft
$105/mo HOA
What's special
Premium finishes throughoutElegant quartz countertopsEngineered hardwood floors throughoutLarge outdoor balconyDining areaSleek cabinetry
- --
- on Zillow
- 231
- views
- 15
- saves
Zillow last checked:
Listing updated:
Listed by:
Mina Schakury,
Keller Williams Rlty Bellevue
Source: NWMLS as distributed by MLS GRID,MLS#: 2582735
Facts & features
Interior
Bedrooms & bathrooms
- Bedrooms: 5
- Bathrooms: 4
- Full bathrooms: 3
- 1/2 bathrooms: 1
- Main level bathrooms: 1
- Main level bedrooms: 1
Primary bedroom
- Level: Second
Bedroom
- Level: Second
Bedroom
- Level: Second
Bedroom
- Level: Main
Bedroom
- Level: Lower
Bathroom full
- Level: Second
Bathroom full
- Level: Second
Bathroom full
- Level: Lower
Other
- Level: Main
Dining room
- Level: Main
Entry hall
- Level: Main
Kitchen with eating space
- Level: Main
Living room
- Level: Main
Heating
- Ductless, Electric
Cooling
- Ductless
Appliances
- Included: Dishwasher, Disposal, Microwave, Refrigerator, Stove(s)/Range(s), Dishwasher(s), Garbage Disposal, Microwave(s), Refrigerator(s), Water Heater: Hybrid Heat Pump, Water Heater Location: Covered Garage Ground Level, Cooking - Electric Hookup, Cooking-Electric
Features
- Flooring: Ceramic Tile, Engineered Hardwood, Carpet
- Windows: Insulated Windows
- Has fireplace: No
Interior area
- Total structure area: 2,865
- Total interior livable area: 2,865 sqft
Video & virtual tour
Property
Parking
- Total spaces: 3
- Parking features: Individual Garage
- Has garage: Yes
- Covered spaces: 2
- Uncovered spaces: 1
Features
- Levels: Three Or More
- Entry location: Main
- Patio & porch: Cooking-Electric, Ground Floor, Insulated Windows, Primary Bathroom, Top Floor, Walk-In Closet(s), Water Heater
- Has view: Yes
- View description: Territorial
Lot
- Size: 4,212 Square Feet
- Features: Paved
Details
- Parcel number: TBD
- Special conditions: Standard
Construction
Type & style
- Home type: Condo
- Architectural style: Modern,Condo (3 Levels)
- Property subtype: Condominium
Materials
- Cement Planked, Cement Plank
- Roof: Composition
Condition
- New construction: Yes
- Year built: 2026
- Major remodel year: 2026
Utilities & green energy
- Electric: Company: Seattle City Light
- Sewer: Company: Seattle Publice Utility
- Water: Company: Seattle Publice Utility
- Utilities for property: Comcast, Comcast/ At&t
Green energy
- Energy efficient items: Insulated Windows
Community & HOA
Community
- Subdivision: Cedar Park
HOA
- Services included: See Remarks
- HOA fee: $105 monthly
- HOA phone: 408-314-9467
Location
- Region: Seattle
Financial & listing details
- Price per square foot: $461/sqft
- Date on market: 9/16/2026
- Listing terms: Conventional,FHA,VA Loan
- Inclusions: Dishwasher(s), Garbage Disposal, Microwave(s), Refrigerator(s), Stove(s)/Range(s)
Estimated market value
$1,307,400
$1.24M - $1.37M
$5,334/mo
Price history
| Date | Event | Price |
|---|---|---|
| 9/23/2026 | Listed for sale | $1,320,000$461/sqft |
Source:  NWMLS as distributed by MLS GRID #2582735 Report a problem NWMLS as distributed by MLS GRID #2582735 Report a problem | ||
Public tax history
Tax history is unavailable.
Monthly payment
Est. payment
Payment breakdown
Explore the cost of this home by adjusting the details. Changes won't be saved.Climate risks
Neighborhood: Cedar Park
Nearby schools
Schools provided by the listing agent
- Elementary: Cedar Park Elementary
- Middle: Jane Addams
- High: Nathan Hale High
Source: NWMLS as distributed by MLS GRID. This data may not be complete. We recommend contacting the local school district to confirm school assignments for this home.
Similar homes
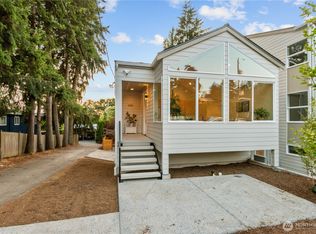
- $1,250,0004 bd4 ba3.1k sqft12011 36th Ave Ne, A Condominium, Seattle, WA 98125Active
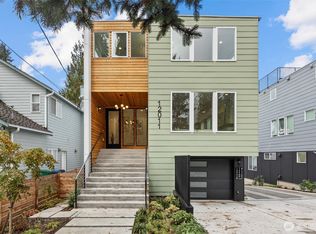 MLS ID #2564966, Michael Espada. NWMLS as distributed by MLS GRID
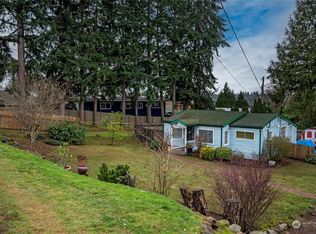
 - $1,126,0004 bd4 ba2.4k sqftCedar Park, Seattle, WA 98125Active
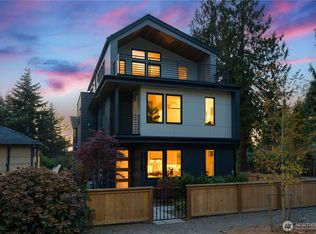 MLS ID #2552107, Rik S. Jones. NWMLS as distributed by MLS GRID
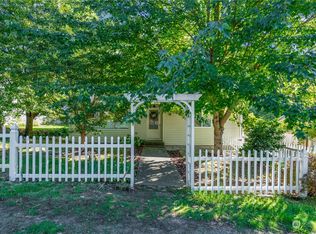
 - $1,083,0003 bd3 ba1.7k sqft10345 36th Avenue NE, Seattle, WA 98125Active
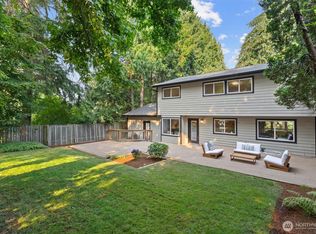 MLS ID #2593018, Yassi Y Jazayeri. NWMLS as distributed by MLS GRID
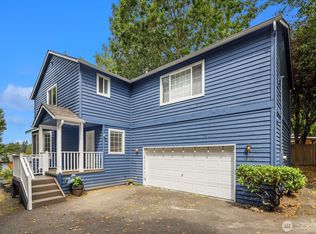
 - $1,145,0005 bd4 ba2.7k sqft11737 40th Avenue NE #A, Seattle, WA 98125Active
 MLS ID #2580512, Valerie Hwang. NWMLS as distributed by MLS GRID
