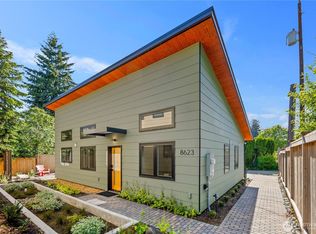
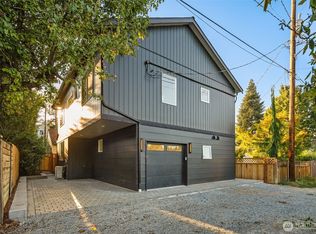
Discover flexible urban living in this new-construction 4-bedroom, 2.5-bath, 2-story home by Mighty House Development. Thoughtful design, adaptable spaces, & modern efficiency come together in an intelligent floor plan designed to make the most of natural light. One of three modern homes by the same builder, this spacious residence offers flexibility for multi-generational living, co-ownership, & working from home. The upper-level great room takes advantage of abundant natural light & opens to a sunny, south-facing deck, creating an easy flow for indoor/outdoor entertaining. The deck offers an inviting spot for dining, relaxing, or enjoying the outdoors. An extra-large kitchen anchors the living space & features locally crafted Canyon Creek cabinetry, quartz countertops, plentiful storage, & generous workspace for everyday cooking & entertaining. The 4th bedroom is ideally suited for a home office or guest room. A dedicated utility room with sink adds everyday functionality & convenience. Built Green 4-Star certified, the home features energy-efficient systems & carefully selected finishes designed for year-round comfort & reduced energy use. Potential additional storage beneath the deck offers another opportunity to maximize the home’s functionality. Dedicated parking with EV-charger readiness. West Seattle location provides easy access to neighborhood shops, restaurants, parks, & amenities, with convenient connections to downtown Seattle & Sea-Tac Airport.
Active
Listed by: Madison Avenue Realty • Vijya L. Patel
$935,000
8625 30th Avenue SW, Seattle, WA 98126
4beds
1,806sqft
Condominium
Built in 2026
-- sqft lot
$930,200 Zestimate®
$518/sqft
$123/mo HOA
What's special
Sunny south-facing deckModern efficiencyExtra-large kitchenThoughtful designAdaptable spacesQuartz countertopsPlentiful storage
- --
- on Zillow
- 113
- views
- 12
- saves
Zillow last checked:
Listing updated:
Listed by:
Vijya L. Patel,
Madison Avenue Realty
Source: NWMLS as distributed by MLS GRID,MLS#: 2529905
Facts & features
Interior
Bedrooms & bathrooms
- Bedrooms: 4
- Bathrooms: 3
- Full bathrooms: 1
- 3/4 bathrooms: 2
- Main level bathrooms: 2
- Main level bedrooms: 3
Primary bedroom
- Level: Main
Bedroom
- Level: Second
Bedroom
- Level: Main
Bedroom
- Level: Main
Bathroom three quarter
- Level: Second
Bathroom three quarter
- Level: Main
Bathroom full
- Level: Main
Dining room
- Level: Second
Entry hall
- Level: Main
Great room
- Level: Second
Kitchen with eating space
- Level: Second
Living room
- Level: Second
Utility room
- Level: Main
Heating
- Heat Pump, HRV/ERV System, See Remarks, Electric
Cooling
- Ductless
Appliances
- Included: Dishwasher, Dryer, Refrigerator, Stove(s)/Range(s), Washer, Dishwasher(s), Dryer(s), Refrigerator(s), Washer(s), Water Heater: Electric, Cooking - Electric Hookup, Cooking-Electric, Dryer-Electric
- Laundry: Electric Dryer Hookup
Features
- Flooring: Engineered Hardwood, See Remarks
- Windows: Insulated Windows
- Has fireplace: No
Interior area
- Total structure area: 1,806
- Total interior livable area: 1,806 sqft
Video & virtual tour
Property
Parking
- Total spaces: 1
- Parking features: Off Street, Uncovered
- Uncovered spaces: 1
Features
- Levels: Two
- Stories: 2
- Entry location: Main
- Patio & porch: Cooking-Electric, Dryer-Electric, Insulated Windows, Primary Bathroom, Vaulted Ceiling(s), Water Heater
- Has view: Yes
- View description: Territorial
Lot
- Size: 1,886 Square Feet
- Features: Sidewalk
Details
- Parcel number: 4364750010
- Special conditions: Standard
Construction
Type & style
- Home type: Condo
- Architectural style: Contemporary,Condo (2 Levels)
- Property subtype: Condominium
Materials
- Cement Planked, Cement Plank
- Roof: Composition
Condition
- New construction: Yes
- Year built: 2026
- Major remodel year: 2026
Utilities & green energy
- Electric: Company: Seattle City Light
- Sewer: Company: Seattle Public Utilities
- Water: Company: Seattle Public Utilities
Green energy
- Green verification: Built Green™
- Energy efficient items: Insulated Windows
Community & HOA
Community
- Features: See Remarks
- Subdivision: Westwood
HOA
- Services included: See Remarks
- HOA fee: $123 monthly
Location
- Region: Seattle
Financial & listing details
- Price per square foot: $518/sqft
- Annual tax amount: $4,688
- Date on market: 5/28/2026
- Listing terms: Conventional
- Inclusions: Dishwasher(s), Dryer(s), Refrigerator(s), Stove(s)/Range(s), Washer(s)
Estimated market value
$930,200
$884,000 - $977,000
$4,649/mo
Price history
| Date | Event | Price |
|---|---|---|
| 5/28/2026 | Listed for sale | $935,000$518/sqft |
Source:  NWMLS as distributed by MLS GRID #2529905 Report a problem NWMLS as distributed by MLS GRID #2529905 Report a problem | ||
Public tax history
Tax history is unavailable.
Monthly payment
Est. payment
Payment breakdown
Explore the cost of this home by adjusting the details. Changes won't be saved.Climate risks
Neighborhood: Roxhill
Nearby schools
Schools provided by the listing agent
- Elementary: Arbor Heights
- Middle: Denny Mid
- High: Sealth High
Source: NWMLS as distributed by MLS GRID. This data may not be complete. We recommend contacting the local school district to confirm school assignments for this home.

Similar homes
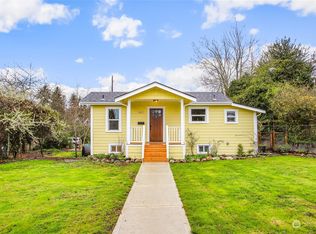
- $925,0003 bd3 ba1.8k sqft6534 42nd Avenue SW #B, Seattle, WA 98136Active
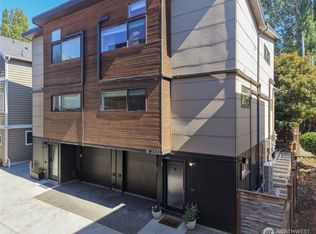 MLS ID #2583891, William Sears. NWMLS as distributed by MLS GRID
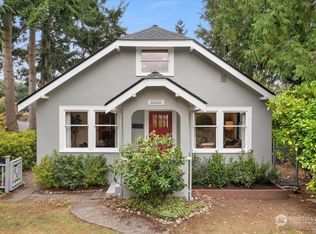
 - $825,0004 bd2 ba1.9k sqft5040 35th Avenue SW, Seattle, WA 98126Active
 MLS ID #2546665, Erin McCullough. NWMLS as distributed by MLS GRID
 - $1,083,0004 bd4 ba2.6k sqftDavies Alcer Park, Seattle, WA 98146Active
 MLS ID #2584479, Rhonda Bleck. NWMLS as distributed by MLS GRID
 - $875,0003 bd3 ba1.7k sqftHighland Park Condos, Seattle, WA 98106Active
 MLS ID #2581784, Jared Holland. NWMLS as distributed by MLS GRID
