Beautifully updated North Seattle home offering space, flexibility, and future potential. This 4-bedroom, 2-bath residence features 2,550 sq ft of versatile living on a quiet street just minutes from Northgate Mall and the light rail. Extensive upgrades include a fully remodeled kitchen and baths, new flooring, upgraded doors and trim, stainless steel appliances, newer heat pump with A/C, plus fresh interior and exterior paint. Truly move-in ready. The layout is ideal for modern living, with 4 bedrooms and 2 baths on the main level and Cascade Mountain views from the living area. Downstairs is a fully permitted daylight basement offering exceptional flexibility with an additional bonus room, adjoining family room, wet bar with private entrance. Perfect for guests, multi-generational living, gym, home business, or potential studio/MIL setup. Set on a generous 7,200 sq ft fully fenced lot, the outdoor space is designed for both enjoyment and opportunity. Enjoy the BBQ patio, mulched garden shed, while benefiting from ample parking including RV space. The oversized lot also presents exciting potential for future expansion, DADU/ADU possibilities, or value-adding improvements (buyer to verify). A rare combination of location, updates, lot size, and adaptability. This home offers lifestyle appeal today with investment upside for tomorrow.
Pending inspection
Listed by: Best Choice Network LLC • Ying Wu
$1,095,000
10723 Densmore Avenue N, Seattle, WA 98133
4beds
2,550sqft
:
Get pre-qualified$6,513/mo
Single Family Residence
Built in 1941
7,200 Square Feet Lot
$1,101,600 Zestimate®
$429/sqft
$-- HOA
What's special
Bbq patioFully permitted daylight basementAdditional bonus roomAdjoining family roomOversized lotStainless steel appliancesNew flooring
- 18 days |
- 313 |
- 22 |
Zillow last checked:
Listing updated:
Listed by:
Ying Wu,
Best Choice Network LLC
Source: NWMLS as distributed by MLS GRID,MLS#: 2551471
Facts & features
Interior
Bedrooms & bathrooms
- Bedrooms: 4
- Bathrooms: 2
- Full bathrooms: 1
- 3/4 bathrooms: 1
- Main level bathrooms: 2
- Main level bedrooms: 4
Bedroom
- Level: Main
Bedroom
- Level: Main
Bedroom
- Level: Main
Bedroom
- Level: Main
Bathroom full
- Level: Main
Bathroom three quarter
- Level: Main
Den office
- Level: Lower
Dining room
- Level: Main
Entry hall
- Level: Main
Family room
- Level: Lower
Kitchen without eating space
- Level: Main
Living room
- Level: Main
Heating
- Fireplace, Forced Air, Natural Gas
Cooling
- Has cooling: Yes
Appliances
- Included: Dishwasher, Disposal, Dryer, Microwave, Refrigerator, Washer, Dishwasher(s), Dryer(s), Garbage Disposal, Microwave(s), Refrigerator(s), Washer(s), Water Heater: tank, Water Heater Location: basement
Features
- Dining Room
- Flooring: Vinyl
- Doors: French Doors
- Windows: Dbl Pane/Storm Window
- Basement: Daylight,Finished
- Number of fireplaces: 2
- Fireplace features: Gas, Wood Burning, Lower Level: 1, Upper Level: 1, Fireplace
Interior area
- Total structure area: 2,550
- Total interior livable area: 2,550 sqft
Property
Parking
- Total spaces: 4
- Parking features: Attached Carport, RV Parking
- Carport spaces: 2
- Uncovered spaces: 2
Features
- Levels: One
- Stories: 1
- Entry location: Main
- Patio & porch: Dbl Pane/Storm Window, Dining Room, Fireplace, French Doors, Water Heater, Wet Bar
Lot
- Size: 7,200 Square Feet
- Features: Dead End Street, Deck, Dog Run, Fenced-Fully, High Speed Internet, Patio, RV Parking
- Topography: Level,Partial Slope
- Residential vegetation: Garden Space
Details
- Parcel number: 4358700111
- Zoning: R
- Zoning description: Jurisdiction: City
- Special conditions: Standard
Construction
Type & style
- Home type: SingleFamily
- Architectural style: 1 Story w/Bsmnt.
- Property subtype: Single Family Residence
Materials
- Wood Siding
- Foundation: Poured Concrete
- Roof: Composition
Condition
- Good
- Year built: 1941
- Major remodel year: 1941
Utilities & green energy
- Electric: Company: Seattle City Light
- Sewer: Sewer Connected, Company: SPU
- Water: Public, Company: SPU
Community & HOA
Community
- Subdivision: Northgate
Location
- Region: Seattle
Financial & listing details
- Price per square foot: $429/sqft
- Tax assessed value: $871,000
- Annual tax amount: $8,630
- Date on market: 7/8/2026
- Cumulative days on market: 19 days
- Listing terms: Conventional,FHA,VA Loan
- Inclusions: Dishwasher(s), Dryer(s), Garbage Disposal, Microwave(s), Refrigerator(s), Washer(s)
Estimated market value
$1,101,600
$1.05M - $1.16M
$5,194/mo
Price history
| Date | Event | Price |
|---|---|---|
| 7/14/2026 | Pending sale | $1,095,000$429/sqft |
Source:  NWMLS as distributed by MLS GRID #2551471 Report a problem NWMLS as distributed by MLS GRID #2551471 Report a problem | ||
| 7/8/2026 | Listed for sale | $1,095,000+36.9%$429/sqft |
Source: NWMLS as distributed by MLS GRID #2551471 Report a problem | ||
| 8/12/2025 | Sold | $799,950$314/sqft |
Source: NWMLS as distributed by MLS GRID #2371540 Report a problem | ||
| 7/30/2025 | Pending sale | $799,950$314/sqft |
Source: NWMLS as distributed by MLS GRID #2371540 Report a problem | ||
| 7/19/2025 | Price change | $799,950-5.9%$314/sqft |
Source: NWMLS as distributed by MLS GRID #2371540 Report a problem | ||
| 6/9/2025 | Price change | $849,950-5.6%$333/sqft |
Source: NWMLS as distributed by MLS GRID #2371540 Report a problem | ||
| 5/8/2025 | Listed for sale | $899,950+25%$353/sqft |
Source: NWMLS as distributed by MLS GRID #2371540 Report a problem | ||
| 11/9/2017 | Sold | $720,000+3.6%$282/sqft |
Source: NWMLS as distributed by MLS GRID #1201979 Report a problem | ||
| 10/17/2017 | Pending sale | $695,000$273/sqft |
Source: Windermere Real Estate/Wall Street, Inc. #1201979 Report a problem | ||
| 10/5/2017 | Listed for sale | $695,000$273/sqft |
Source: Windermere Real Estate/Wall Street, Inc. #1201979 Report a problem | ||
Public tax history
| Year | Property taxes | Tax assessment |
|---|---|---|
| 2025 | $9,628 +12.8% | $871,000 +5.6% |
| 2024 | $8,534 +2.2% | $825,000 +0.5% |
| 2023 | $8,350 +2.3% | $821,000 -8.7% |
| 2022 | $8,162 +4.3% | $899,000 +13.2% |
| 2021 | $7,826 +11.7% | $794,000 +18.7% |
| 2020 | $7,004 +0.1% | $669,000 -1.6% |
| 2019 | $6,998 +7.9% | $680,000 -3.1% |
| 2018 | $6,484 +1.7% | $702,000 +16.6% |
| 2017 | $6,373 +38.8% | $602,000 +18.7% |
| 2016 | $4,593 | $507,000 +10% |
| 2015 | $4,593 | $461,000 +3.4% |
| 2014 | $4,593 | $446,000 +9.9% |
| 2013 | $4,593 | $406,000 +12.5% |
| 2012 | -- | $361,000 -0.6% |
| 2011 | -- | $363,000 -4.7% |
| 2010 | -- | $381,000 |
| 2009 | -- | $381,000 +3.3% |
| 2007 | -- | $369,000 +6.6% |
| 2006 | -- | $346,000 +12% |
| 2005 | -- | $309,000 +36.1% |
| 2001 | $2,704 +5.6% | $227,000 +11.3% |
| 2000 | $2,561 | $204,000 |
Find assessor info on the county website
Monthly payment
Est. payment
Payment breakdown
Explore the cost of this home by adjusting the details. Changes won't be saved.Climate risks
Neighborhood: Haller Lake
Nearby schools
GreatSchools rating
- 8/10James Baldwin Elementary SchoolGrades: PK-5Distance: 0.6 mi
- 10/10Robert Eagle Staff Middle SchoolGrades: 6-8Distance: 0.9 mi
- 8/10Ingraham High SchoolGrades: 9-12Distance: 1.3 mi
Schools provided by the listing agent
- Middle: Robert Eagle Staff Middle School
- High: Ingraham High
Source: NWMLS as distributed by MLS GRID. This data may not be complete. We recommend contacting the local school district to confirm school assignments for this home.
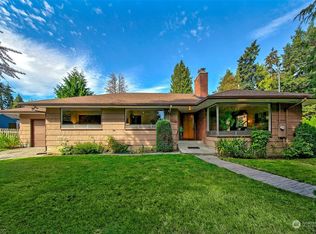
- $850,0003 bd2 ba2.8k sqft10715 Densmore Ave N, Seattle, WA 98133Sold
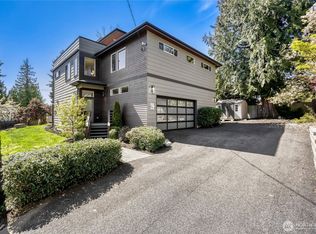
- $1,625,0005 bd4 ba3.4k sqft10719 Densmore Ave N, Seattle, WA 98133Sold
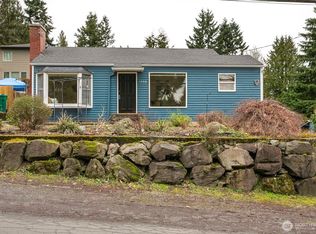
- $720,0003 bd2 ba1.4k sqft1526 N 107th St, Seattle, WA 98133Sold
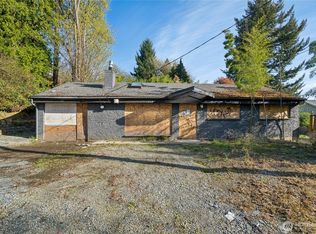
- $750,0003 bd1 ba890 sqft1712-1718 N 107th St, Seattle, WA 98133Sold
- $599,0002 bd2 ba1.4k sqft10746 Densmore Ave N, Seattle, WA 98133Sold
- $785,0002 bd1 ba1.3k sqft1502 N 107th St, Seattle, WA 98133Sold
- $415,0002 bd2 ba967 sqft10741 Burke Ave N, Seattle, WA 98133Sold
- $425,0002 bd2 ba967 sqft10743 Burke Ave N #5, Seattle, WA 98133Sold
A local agent can set up tours, give advice and negotiate with sellers.
Similar homes
- $1,050,0004 bd2 ba1.6k sqft12032 38th Avenue NE, Seattle, WA 98125Active
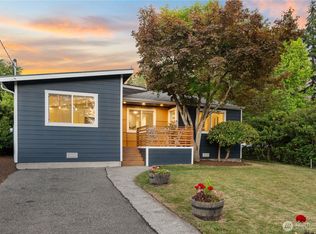 MLS ID #2551858, Cullen Brain. NWMLS as distributed by MLS GRID
 - $1,400,0004 bd3 ba3k sqft12703 4th Avenue NW, Seattle, WA 98177Active
 MLS ID #2557913, Shannon M. Laskey. NWMLS as distributed by MLS GRID
 - $1,125,0004 bd2 ba1.6k sqft9437 NE 126th Place, Kirkland, WA 98034Active
 MLS ID #2558954, Jim Muenz. NWMLS as distributed by MLS GRID
 - $1,063,0004 bd3 ba2.5k sqftCedar Park 02, Seattle, WA 98125Active
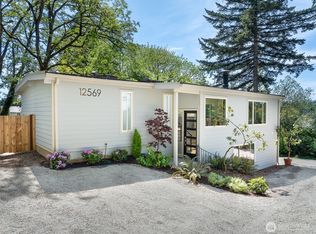 MLS ID #2530499, Rayne Hicks. NWMLS as distributed by MLS GRID
 - $1,170,0005 bd3 ba2.5k sqft7047 NE 138th Street, Kirkland, WA 98034ActiveMLS ID #2558142, Geoff Hill. NWMLS as distributed by MLS GRID
- $1,200,0004 bd3 ba2k sqft9548 3rd Avenue NW, Seattle, WA 98117ActiveMLS ID #2526691, Aleksandr Frankov. NWMLS as distributed by MLS GRID
- $1,049,9993 bd3 ba1.7k sqft512 NW 44th Street, Seattle, WA 98107ActiveMLS ID #2552329, Brian Pate. NWMLS as distributed by MLS GRID
- $1,090,0003 bd3 ba2.2k sqftTurners E Country Club Rplt, Kenmore, WA 98028ActiveMLS ID #2518791, Maggie Sun. NWMLS as distributed by MLS GRID
- $780,0003 bd2 ba1.4k sqft1402 N 136th Street, Seattle, WA 98133ActiveMLS ID #2525339, Terry E James. NWMLS as distributed by MLS GRID
- $1,029,0003 bd3 ba2.2k sqft15822 26th Avenue NE, Shoreline, WA 98155ActiveMLS ID #2534316, Bethanie Fritz. NWMLS as distributed by MLS GRID
- $920,0004 bd2 ba1.5k sqft8742 3rd Avenue NW, Seattle, WA 98117ActiveMLS ID #2524665, Ying Ku. NWMLS as distributed by MLS GRID
- $1,295,0004 bd3 ba2.3k sqft2518 36th Avenue W, Seattle, WA 98199ActiveMLS ID #2552879, Igor Mayster. NWMLS as distributed by MLS GRID
- $1,230,0003 bd2 ba2.4k sqft6620 NE 129th St, Kirkland, WA 98034ActiveMLS ID #2542959, Li Yuan. NWMLS as distributed by MLS GRID
- $1,080,0003 bd2 ba1.5k sqft14260 110th Avenue NE, Kirkland, WA 98034ActiveMLS ID #2540272, Yunqing Liu. NWMLS as distributed by MLS GRID
- $1,490,0004 bd3 ba2.5k sqft9001 28th Avenue NW, Seattle, WA 98117ActiveMLS ID #2552988, Mindy Perque. NWMLS as distributed by MLS GRID
- $1,040,0004 bd2 ba1.5k sqft11235 NE 146th St, Kirkland, WA 98034ActiveMLS ID #2551198, Bogdan Pankiv. NWMLS as distributed by MLS GRID
- $1,324,9003 bd3 ba2.1k sqft3802 NE 90th Street, Seattle, WA 98115ActiveMLS ID #2538295, Bill Aubuchon. NWMLS as distributed by MLS GRID
- $1,600,0004 bd3 ba2.2k sqft3310 9th Avenue W, Seattle, WA 98119ActiveMLS ID #2553795, Peter Brown. NWMLS as distributed by MLS GRID
- $1,165,0004 bd3 ba1.5k sqft4257 W 33rd Ave W #1, Seattle, WA 98199ActiveMLS ID #2510881, Kim Leslie Jessica Davey. NWMLS as distributed by MLS GRID
- $999,9504 bd3 ba1.8k sqft4204 219th Street SW, Mountlake Terrace, WA 98043ActiveMLS ID #2553106, James Dainard. NWMLS as distributed by MLS GRID
