Rare opportunity in Bellevue's coveted Eastgate community! Perfectly sited on a spacious 0.30-acre lot, this 1,560 SF 3 bedroom 1.5 bath single level rambler offers exceptional potential in one of Bellevue's most desirable neighborhoods. The enclosed sunroom provides additional living space. The home was repiped with modern plumbing in 2026, the majority of windows were replaced (2026) and roof replaced (2020/2026). Additional improvements completed in 2026 include interior paint, new carpet, and new flooring in the kitchen, laundry, and bathrooms. Comfortable to enjoy today while planning your dream renovations, this home offers a rare opportunity to customize in your own style. The generous and private backyard offers two expansive decks, creating wonderful outdoor living spaces. R5 zoning offers future possibilities—buyer to verify development potential and intended use. Surrounded by beautifully updated homes and new construction the equity of this location is exceptional. Located in the highly rated Issaquah School District, just minutes to parks, shopping, dining, trails, and multiple commuter routes. This home offers the perfect combination of location, opportunity, and long-term value.
Active
Listed by: The Cascade Team • Tonya Eliason
$798,900
16217 SE Newport Way, Bellevue, WA 98006
3beds
1,560sqft
:
Get pre-qualified$4,910/mo
Single Family Residence
Built in 1959
0.31 Acres Lot
$760,200 Zestimate®
$512/sqft
$-- HOA
What's special
- 3 days |
- 2,079 |
- 229 |
Likely to sell faster than
Zillow last checked:
Listing updated:
Offers reviewed: Jul 28
Listed by:
Tonya Eliason,
The Cascade Team
Source: NWMLS as distributed by MLS GRID,MLS#: 2559270
Facts & features
Interior
Bedrooms & bathrooms
- Bedrooms: 3
- Bathrooms: 2
- Full bathrooms: 1
- 3/4 bathrooms: 1
- Main level bathrooms: 2
- Main level bedrooms: 3
Primary bedroom
- Level: Main
Bedroom
- Level: Main
Bedroom
- Level: Main
Bathroom full
- Level: Main
Bathroom three quarter
- Level: Main
Dining room
- Level: Main
Entry hall
- Level: Main
Family room
- Level: Main
Kitchen with eating space
- Level: Main
Utility room
- Level: Main
Heating
- Forced Air, Natural Gas
Cooling
- None
Appliances
- Included: Dishwasher, Dryer, Refrigerator, Stove(s)/Range(s), Washer, Dishwasher(s), Dryer(s), Refrigerator(s), Washer(s), Water Heater Location: Garage
Features
- Bath Off Primary, Dining Room
- Flooring: Hardwood, Laminate, Carpet
- Doors: French Doors
- Windows: Dbl Pane/Storm Window
- Basement: None
- Has fireplace: No
- Fireplace features: Wood Burning
Interior area
- Total structure area: 1,560
- Total interior livable area: 1,560 sqft
Video & virtual tour
Property
Parking
- Total spaces: 4
- Parking features: Attached Garage
- Has attached garage: Yes
- Covered spaces: 2
- Uncovered spaces: 2
Features
- Levels: One
- Stories: 1
- Entry location: Main
- Patio & porch: Bath Off Primary, Dbl Pane/Storm Window, Dining Room, French Doors, Solarium/Atrium
- Has view: Yes
- View description: Territorial
Lot
- Size: 0.31 Acres
- Features: Paved, Cable TV, Deck, Gas Available, High Speed Internet
- Topography: Level,Sloped,Terraces
- Residential vegetation: Garden Space
Details
- Parcel number: 6028000010
- Zoning: R5
- Special conditions: Standard
Construction
Type & style
- Home type: SingleFamily
- Architectural style: 1 Story
- Property subtype: Single Family Residence
Materials
- Wood Siding
- Foundation: Poured Concrete
- Roof: Composition
Condition
- Year built: 1959
Utilities & green energy
- Electric: Company: PSE
- Sewer: Septic Tank
- Water: Public, Company: Bellevue
- Utilities for property: Comcast/Xfinity, Comcast/Xfinity
Community & HOA
Community
- Subdivision: Eastgate
Location
- Region: Bellevue
Financial & listing details
- Price per square foot: $512/sqft
- Tax assessed value: $959,000
- Annual tax amount: $8,289
- Offers reviewed: 07/28/2026
- Date on market: 7/23/2026
- Cumulative days on market: 4 days
- Listing terms: Conventional
- Inclusions: Dishwasher(s), Dryer(s), Refrigerator(s), Stove(s)/Range(s), Washer(s)
Estimated market value
$760,200
$722,000 - $798,000
$3,345/mo
Price history
| Date | Event | Price |
|---|---|---|
| 7/23/2026 | Listed for sale | $798,900+280.5%$512/sqft |
Source:  NWMLS as distributed by MLS GRID #2559270 Report a problem NWMLS as distributed by MLS GRID #2559270 Report a problem | ||
| 9/25/1998 | Sold | $209,950$135/sqft |
Source: Public Record Report a problem | ||
Public tax history
| Year | Property taxes | Tax assessment |
|---|---|---|
| 2025 | $8,289 +0.3% | $959,000 -0.6% |
| 2024 | $8,262 +13.5% | $965,000 +17.8% |
| 2023 | $7,282 -5.7% | $819,000 -16.8% |
| 2022 | $7,721 +18.8% | $984,000 +40.8% |
| 2021 | $6,500 +4.5% | $699,000 +12% |
| 2020 | $6,219 +4.8% | $624,000 +3% |
| 2019 | $5,936 -0.2% | $606,000 -4.9% |
| 2018 | $5,945 +7% | $637,000 +18% |
| 2017 | $5,558 +32.5% | $540,000 +11.8% |
| 2016 | $4,194 | $483,000 +8.8% |
| 2015 | $4,194 | $444,000 +6% |
| 2014 | $4,194 | $419,000 +12.6% |
| 2013 | $4,194 | $372,000 +14.8% |
| 2012 | -- | $324,000 -0.9% |
| 2011 | -- | $327,000 -2.1% |
| 2010 | -- | $334,000 |
| 2009 | -- | $334,000 +7.4% |
| 2007 | -- | $311,000 +6.9% |
| 2006 | -- | $291,000 +8.2% |
| 2005 | -- | $269,000 +27.5% |
| 2001 | $2,874 +7.8% | $211,000 +12.8% |
| 2000 | $2,667 | $187,000 |
Find assessor info on the county website
Monthly payment
Est. payment
Payment breakdown
Explore the cost of this home by adjusting the details. Changes won't be saved.Climate risks
Neighborhood: Eastgate
Nearby schools
GreatSchools rating
- 8/10Spiritridge Elementary SchoolGrades: K-5Distance: 1.1 mi
- 8/10Tillicum Middle SchoolGrades: 6-8Distance: 1.9 mi
- 10/10Newport Senior High SchoolGrades: 9-12Distance: 2.3 mi
- $1,150,0005 bd3 ba2.2k sqft16176 SE 42nd St, Bellevue, WA 98006Sold

- $1,275,0004 bd4 ba3.2k sqft4200 163rd Ave SE, Bellevue, WA 98006Sold
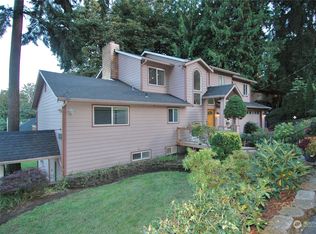
- $1,200,0005 bd4 ba3k sqft16183 SE 42nd St, Bellevue, WA 98006Sold

- $1,404,0003 bd3 ba2k sqft4117 164th Ave SE, Bellevue, WA 98006Sold
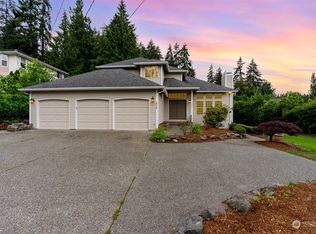
- $1,380,0005 bd5 ba2.3k sqft16159 SE 42nd St, Bellevue, WA 98006Sold
- $2,900,0005 bd5 ba3.9k sqft4041 162nd Ave SE, Bellevue, WA 98006Sold
- $2,010,0005 bd3 ba3.8k sqft4148 164th Ave SE, Bellevue, WA 98006Off Market
- $1,965,0005 bd4 ba2.7k sqft4210 163rd Ave SE, Bellevue, WA 98006Sold
A local agent can set up tours, give advice and negotiate with sellers.
Similar homes
- $1,139,0003 bd3 ba1.7k sqft16714 SE Newport Way, Bellevue, WA 98006Active
 MLS ID #2559474, Renee Rossi. NWMLS as distributed by MLS GRID
 - $995,0003 bd3 ba1.7k sqft6054 123rd Avenue SE, Bellevue, WA 98006Active
 MLS ID #2558367, Darrell Steele. NWMLS as distributed by MLS GRID
 - $816,0002 bd3 ba1.6k sqftSatomi, Bellevue, WA 98006Active
 MLS ID #2559642, Yang Song. NWMLS as distributed by MLS GRID
 - $1,149,0004 bd2 ba2k sqft12215 SE 35 Street, Bellevue, WA 98006Active
 MLS ID #2559885, Slava Stefoglo. NWMLS as distributed by MLS GRID
 - $800,0003 bd2 ba1.3k sqftSomerset Creek, Bellevue, WA 98006ActiveMLS ID #2546855, Susan M Webster. NWMLS as distributed by MLS GRID
- $870,0003 bd3 ba1.6k sqftHideaway, Bellevue, WA 98008ActiveMLS ID #2559287, Laura Polt. NWMLS as distributed by MLS GRID
- $1,050,0005 bd2 ba2k sqftEastgate Hills Evergreen 2, Bellevue, WA 98007ActiveMLS ID #2558587, Kari Haas. NWMLS as distributed by MLS GRID
- $899,0003 bd2 ba1.1k sqft1212 146th Avenue SE, Bellevue, WA 98007ActiveMLS ID #2554915, SandraJean Daniels. NWMLS as distributed by MLS GRID
- $739,0003 bd3 ba1.5k sqftLakemont Ridge, Bellevue, WA 98006ActiveMLS ID #2528950, Raymond Zang. NWMLS as distributed by MLS GRID
- $750,0001 bd1 ba1.1k sqft17426 SE 60th Street, Bellevue, WA 98006ActiveMLS ID #2516901, Diane M. Gilmore. NWMLS as distributed by MLS GRID
- $775,0002 bd2 ba1.4k sqftWildridge Park, Bellevue, WA 98008ActiveMLS ID #2554532, Kim Witzig. NWMLS as distributed by MLS GRID
- $699,9004 bd3 ba1.9k sqftValley Greene, Bellevue, WA 98008ActiveMLS ID #2558820, Vera Brodsky. NWMLS as distributed by MLS GRID
- $899,9004 bd4 ba2k sqftValley Greene, Bellevue, WA 98008ActiveMLS ID #2558868, CL Tang. NWMLS as distributed by MLS GRID
- $898,0003 bd3 ba1.6k sqftN/A, Bellevue, WA 98008ActiveMLS ID #2554981, Harry Liu. NWMLS as distributed by MLS GRID
- $1,050,0003 bd2 ba1.6k sqft1033 151st Avenue SE, Bellevue, WA 98007ActiveMLS ID #2554788, Emily Lam. NWMLS as distributed by MLS GRID
- $799,9502 bd3 ba1.7k sqft10 143rd Avenue SE, Bellevue, WA 98007ActiveMLS ID #2529525, Thuy A. Nguyen. NWMLS as distributed by MLS GRID
- $520,0002 bd2 ba1k sqftLakemont, Bellevue, WA 98006ActiveMLS ID #2555826, Hao N. Dang. NWMLS as distributed by MLS GRID
- $889,0003 bd3 ba1.8k sqftLakemont, Bellevue, WA 98006ActiveMLS ID #2526109, Sobia Chaudhry. NWMLS as distributed by MLS GRID
- $639,0003 bd3 ba1.3k sqftLarkspur Landing Condo, Bellevue, WA 98008ActiveMLS ID #2522002, Grace L. Lin. NWMLS as distributed by MLS GRID
- $1,185,0003 bd2 ba1.3k sqftLake Hills, Bellevue, WA 98008ActiveMLS ID #2554961, Lori D. Bakken. NWMLS as distributed by MLS GRID
